Karenslyst allé 11
Karenslyst allé 11 · 0278 Oslo
- 36,350 m²
- 2
- 7
- 1990
- F
Spaces at Karenslyst allé 11
- Office 7th floor – 885 m² 220,000 kr
- Office 2nd floor – 1278 m² 360,000 kr
Facilities
- Elevator
- Parking
- Shower
- Restaurant on-site
- Bicycle parking
- Terrace or balcony
About the property
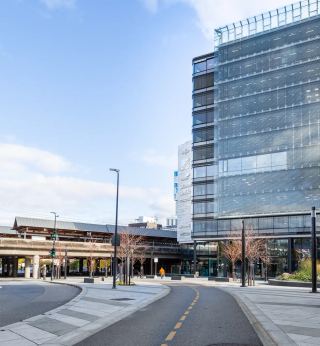
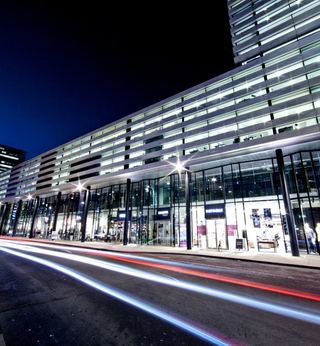
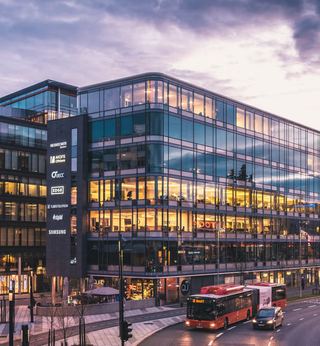
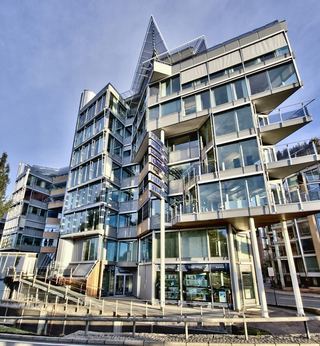
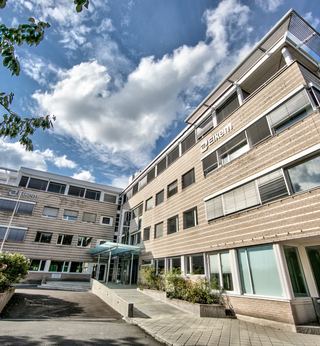
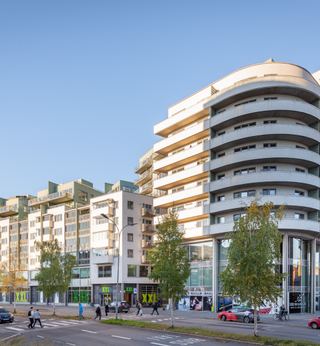
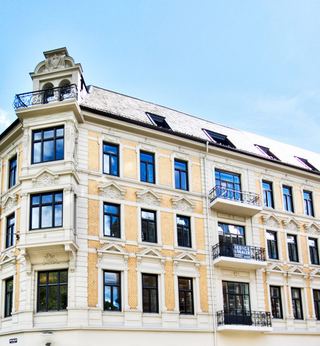
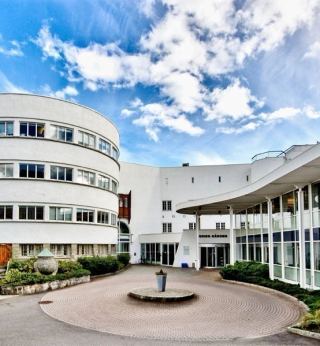
Karenslyst Allé 11 is a modern commercial property of approximately 36,350 sqm spread over 10 floors, with flexible office spaces for rent in a building with good standards, contemporary material choices, and attractive shared facilities such as a cafeteria, garage, elevator, shower, bicycle parking, and spacious outdoor areas/terraces.
Modern office facilities with good lighting conditions
The building appears upgraded with bright, efficient office spaces where large windows provide ample natural light and views over nearby commercial buildings. Internally, the premises are characterized by neutral walls, a system ceiling with integrated lighting and ventilation, as well as modern technical installations that facilitate a functional workday. Several of the floors have open office landscapes combined with meeting rooms and quiet rooms, making it easy to adapt the spaces to both open solutions and more cellular office-based workplaces.
Attractive common areas and work environment
Tenants in Karenslyst Allé 11 have access to a staffed and welcoming main entrance, an elevator to all floors, as well as a well-equipped cafeteria that serves as a natural gathering point in the building. Facilities for cyclists are provided with bicycle parking and changing rooms with showers, making everyday life easier for employees who commute actively. Garage and parking spaces provide good accessibility for car users, making the property well-suited for businesses with both employees and visitors coming regularly.
Terraces and outdoor areas that extend the workspace
The property features several attractive outdoor areas, including a large, partially covered rooftop terrace with views over nearby buildings and the cityscape. There is ample space for informal meetings, social gatherings, or a break in the fresh air. The terraces have sturdy railings and well-thought-out details in steel and wood that give a modern touch while being perceived as sheltered and comfortable to use.
Flexible spaces for various businesses
With a total area of around 36,350 sqm spread over 10 floors, Karenslyst Allé 11 offers commercial spaces that can be adapted for everything from medium-sized companies to larger businesses needing contiguous office areas. The layouts facilitate zoning, project areas, social zones, and open landscapes, and several of the premises have inviting kitchen and lounge areas that enhance well-being and internal culture. This makes the building an attractive choice for companies looking for representative and functional office spaces in a central location in Oslo.
Location
Karenslyst allé 11 is located in an established and attractive commercial area in Skøyen, Oslo, with a central location and good public transport coverage via bus, tram, and train from nearby Thune, Skøyen, and Sjølyst within walking distance – ideal for commuters from the entire region. The area is a very good lunch spot with a wide variety of cafes and restaurants, several grocery stores, and many gyms in the vicinity, allowing employees easy access to both services and fitness during the workday.