Ole Deviks vei 8
0666 OSLO
Ole Deviks vei 8
Area
4,765 m²
Total spaces
2
Year built
1985
Energy rating
Spaces at Ole Deviks vei 8
Facilities
About the property
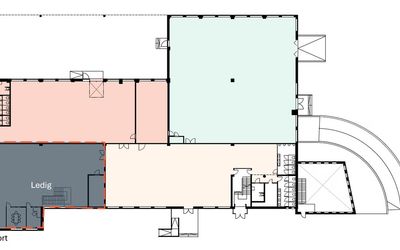
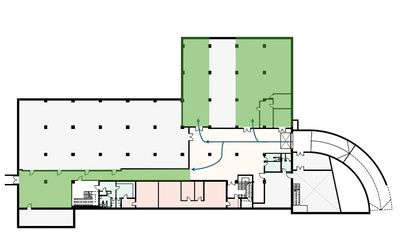
Ole Deviks vei 8 is a commercial property in Oslo totaling 4,765 sqm, built in 1985 and energy rated C. The building consists of several interconnected volumes with both older brick facades and newer, light facades, and a central atrium that allows natural light into the common areas. The property has large paved outdoor areas with parking spaces and access for freight transport.
Common Facilities and Standard
The property has a cafeteria with seating in bright common areas, designed for serving the building's tenants. There is a staffed reception area that provides a common reception for visitors and mail. The building has garage and parking spaces on its own lot, allowing for both customer and employee parking. Internally, the premises show a modern standard with meeting rooms, open office areas, and a gym as part of the common offering in the business park.
Location
Ole Deviks vei 8 is located in an established commercial area in Oslo with a central location and good public transport coverage via both Bryn, Hellerud station, and a stop near Bryn school within walking distance, making it easy for commuters to get to and from. In the surrounding area, there are several cafes and restaurants that provide good lunch options, as well as grocery stores and several gyms within a short distance, ensuring that employees have easy access to both services and fitness during the workday.
Public transport
Bryn stasjon
724 m · 9 min walk
Hellerud
469 m · 6 min walk
Bryn skole
204 m · 3 min walk
Frequently asked questions
There are 2 available spaces at Ole Deviks vei 8. These are available now or within the next 6 months.
The property at Ole Deviks vei 8 offers restaurant on-site, parking and reception, among others. See the full list of facilities on this page.
The spaces at Ole Deviks vei 8 range in size from 375 m² to 500 m².
You can easily book a viewing by clicking "Book viewing" on one of the spaces, or send an inquiry via the contact form on this page. We will get in touch to arrange a time.
Ole Deviks vei 8 is located in OSLO with good access to public transport. The nearest stops are Bryn stasjon (724 m) and Hellerud (469 m).