Parkveien 55
Parkveien 55 · 0256 Oslo
- 46,330 m²
- 1
- 1954
- E
Spaces at Parkveien 55

Facilities
- Elevator
- Restaurant on-site
- Coffee bar
- Parking
- Bicycle parking
- Fitness room
- Lounge
About the property
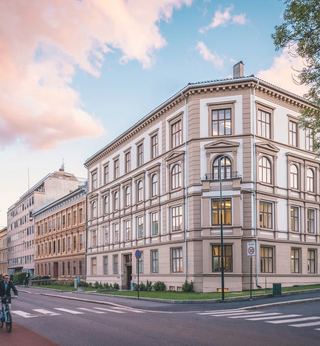
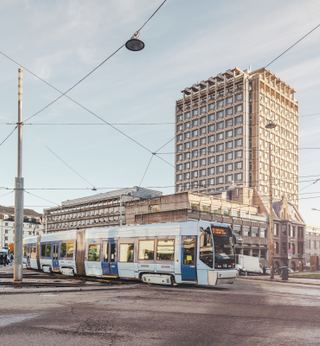
Parkveien 55 is a representative commercial property in Oslo totaling approximately 46,330 sqm, where classic building architecture from 1954 is combined with top modern shared facilities such as a coffee bar, staff restaurant, gym, meeting room center, and garage facility. Here, tenants receive contemporary office spaces of high standard, good service offerings in the building, and an efficient everyday life for employees and visitors.
Modern office facilities in a historic building
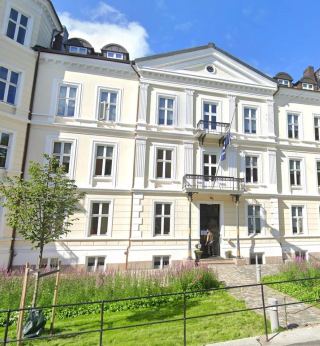
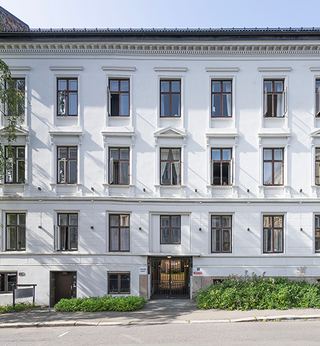
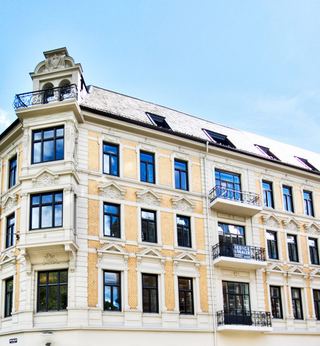
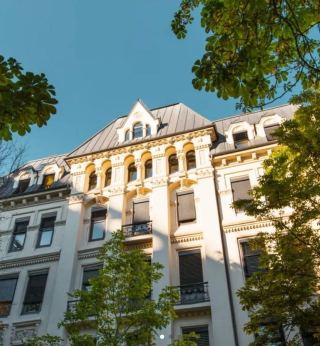
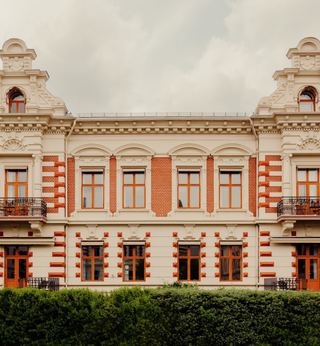
The building at Parkveien 55 presents itself externally as a stylish and classic urban structure, while the internal commercial spaces have been upgraded to a modern and functional workplace. The interior is characterized by warm materials, wooden elements, and thoughtful lighting that creates a professional yet comfortable environment. The combination of a historic facade and upgraded areas provides companies with an office address that has both character and efficiency.
First-class service offerings: coffee bar, cafeteria, and meeting room center
The commercial spaces in Parkveien 55 have an extensive service offering that simplifies everyday life. In the building's coffee bar, one can find tasty food and drink options before and after lunch, in an interior with modern lighting, green elements, and social seating areas. The spacious staff restaurant offers hot dishes, soups, a salad bar, and fresh bread and spreads, and can also be adapted for various events. The common areas are designed for both focused work and informal meetings, with flexible seating groups and a pleasant atmosphere. A dedicated meeting room center with modern AV equipment and varied room sizes (from small meetings to boardrooms) makes it easy to conduct everything from brief status meetings to larger presentations.
Gym, changing rooms, and parking facility
Parkveien 55 is designed for an active and practical workday. Tenants have access to a great and upgraded gym with modern equipment for both cardio and strength, as well as associated changing facilities with lockers and towel service. The building's garage facility includes parking spaces for cars and bicycles, including a dedicated bike parking area with a wash and workshop station. This provides excellent facilities for employees who wish to combine work, exercise, and environmentally friendly transportation.
Efficient commercial spaces with elevator and good logistics
The building is equipped with an elevator and is planned for efficient logistics between floors, making it well-suited for larger businesses that need many workstations consolidated in one commercial property. The large areas provide good opportunities to customize the layout and workstations according to the business's needs, whether one desires open office landscapes, team zones, or a combination of cellular offices and project areas.
Location
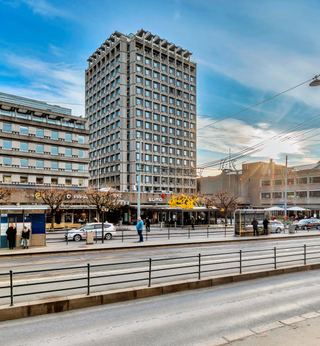
Parkveien 55 is centrally located in Oslo, right between Nationaltheatret, Solli, and Riddervolds plass, providing excellent public transport coverage and making it easy for commuters to travel to and from. The area is an established city center zone with a very good lunch offering, featuring a variety of restaurants and cafes within walking distance, several gyms within a short radius, and grocery stores nearby, ensuring that employees have easy access to both service and welfare offerings during their workday.
- Nationaltheatret stasjon
- Nationaltheatret
- Huitfeldts gate
- Solli