Fornebuveien 1
Spaces Lysaker · 1366 Lysaker
- 6,268 m²
- 44
- 1987
- D
Spaces at Fornebuveien 1
- Office B217 −25 % 7,500 kr
- Office B216 −25 % 7,500 kr
- Office B204 −25 % 10,500 kr
- Office B202 −25 % 10,500 kr
- Office C205 −25 % 11,250 kr
Facilities
- EV charging
- Coffee bar
- Post handling
- Meeting room
- Wheelchair accessible
- Terrace or balcony
- Lockers
- Shower
- Elevator
- Lounge
- Phone booth
- Reception
- Parking
- Kitchen
- Furnished
- Printer
- Access to other locations
- Bicycle parking
About the property
Spaces Lysaker at Fornebuveien 1 is a modern office and commercial space totaling 6,268 sqm, available for rent with flexible office solutions of high standard. Here, businesses get both private offices, coworking spaces, meeting rooms, and social areas – fully furnished, with wifi, cleaning, and all services included in the rent.
Modern office facilities with everything included
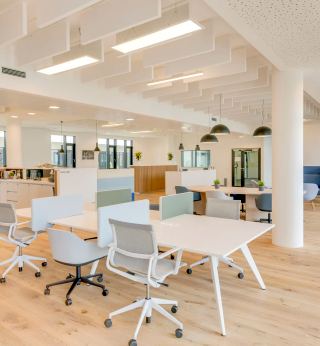
As part of the Spaces concept and the IWG family, tenants have access to a complete office center where everything is arranged for an efficient workday. Bright, open work areas are combined with private cell offices, phone booths, and focus rooms, making it easy to switch between collaboration and concentrated work. The meeting rooms are modernly furnished, with large screens, whiteboards, and integrated connectivity solutions. The entire office center is delivered furnished with quality furniture, ergonomic sit/stand desks, and comfortable office chairs – ready for occupancy from day one.
The rent includes, among other things, reception services, mail handling, printer, fast wireless network, and regular cleaning. As a tenant, you also gain access to over 4,000 Spaces and IWG locations worldwide, making this commercial space particularly attractive for businesses with travel activities or international presence.
Inviting work environment and consistent standard
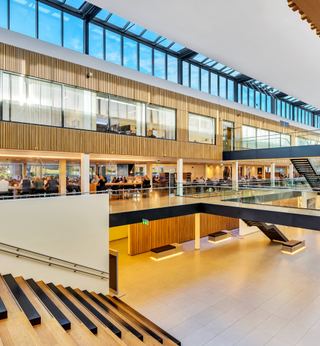
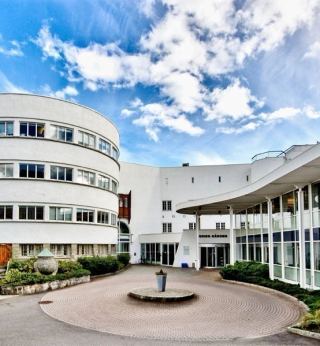
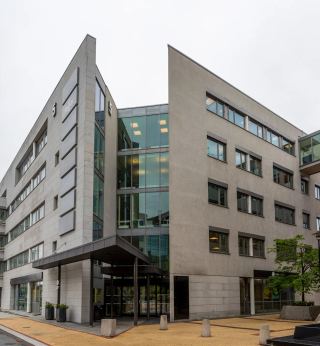
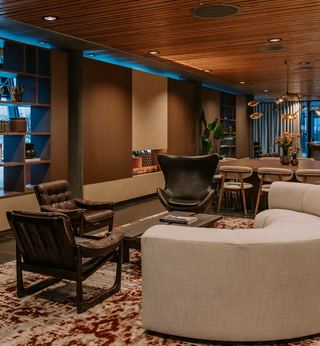
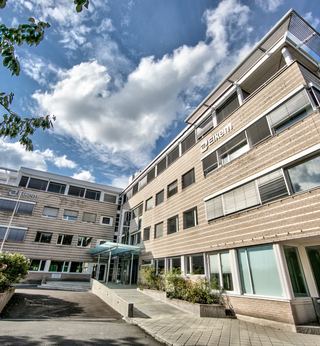
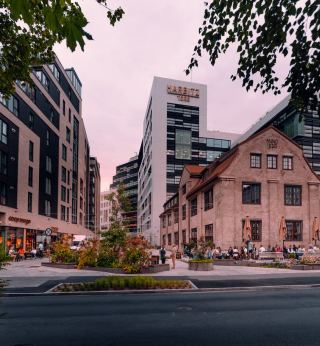
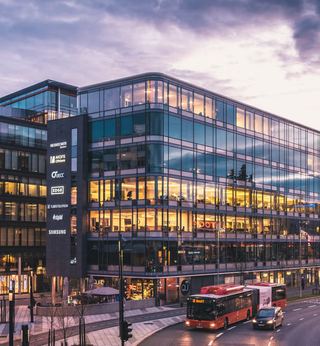
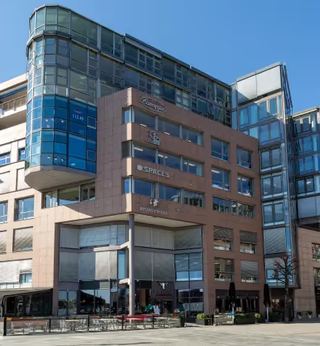
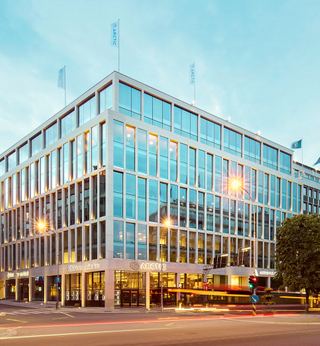
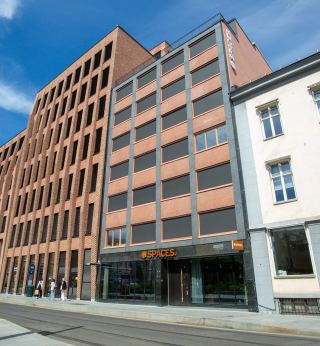
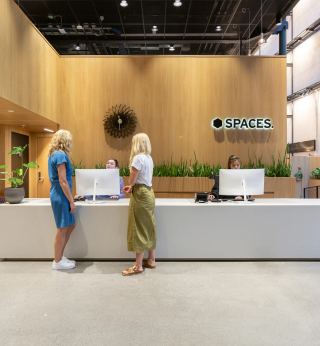
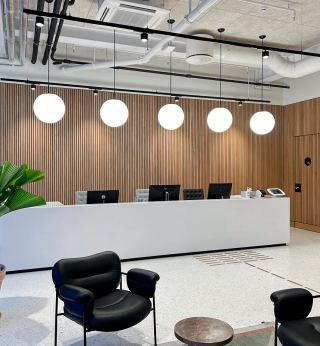
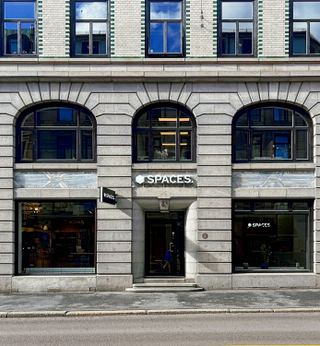
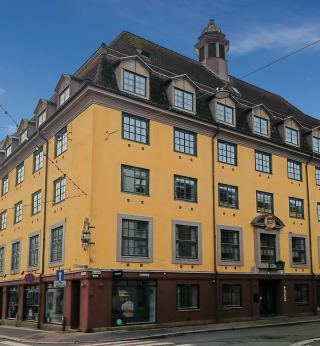
The image gallery shows a building and interior that appear timely upgraded, with bright surfaces, large windows, and good ceiling height. Shared reception and lounge areas have a warm and professional atmosphere, with elements of natural materials, textiles, and modern design furniture. Glass walls along the corridors give an airy feel and ensure good lighting conditions in both offices and meeting rooms, while frosting and lightweight room dividers provide necessary privacy.
The office areas feature neutral color choices and durable carpets that provide a calm backdrop for various business profiles. The lighting is modern and functional, and ventilation and technical installations are integrated discreetly. The building dates back to 1987 but now appears as an upgraded and representative commercial space with universal design and elevators to all floors.
Flexible workspaces for various needs
Spaces Lysaker is tailored for businesses of different sizes – from smaller companies seeking their own office in a professional environment to established enterprises needing larger areas with a combination of open workspaces and closed rooms. The layout facilitates both project work, quiet zones, and team areas, and can easily be adapted over time as needed. Phone booths and smaller meeting rooms along the corridors provide good opportunities for digital meetings and confidential conversations without disturbing other employees.
Rich shared facilities and practical solutions
The property offers a range of facilities that make everyday life easier for both employees and visitors. Here you will find a staffed reception, coffee bar and lounge, well-equipped kitchen and break rooms, as well as several meeting rooms of various sizes that can be booked as needed. There are changing rooms with showers and lockers, as well as designated bike parking for those who cycle to work. For car commuters, there is a garage/parking with electric vehicle charging on the property.
The outdoor areas feature developed walkways and green spaces, and the property has a patio/terrace that can be used for informal meetings or breaks. Universal design ensures good accessibility for all users of the building. Altogether, this provides a complete commercial space with a central location in Lysaker, where both operations and facilities are carefully tailored to modern office use.
Location
Fornebuveien 1 is located in a very central position in Lysaker, with good public transport coverage via Lysaker station, Lysakerlokket, and the bus services along Fornebuveien, providing commuters easy access to both Oslo, Bærum, and the rest of the region. Within walking distance, there are several restaurants and cafes that make the area an attractive lunch spot, as well as a wide range of gyms nearby, while the grocery offerings are more limited right in the vicinity. The area is an established and dynamic business district, where tenants benefit from a combination of efficient accessibility and good service offerings for employees.
- Lysaker stasjon
- Fornebuveien
- Lilleaker