Henrik Ibsens gate 100
Henrik Ibsens gate 100 · 0255 Oslo
- 20,782 m²
- 1964
- B
Spaces at Henrik Ibsens gate 100
Facilities
- Reception
- Bicycle parking
- Coffee bar
- Parking
- Meeting room
- Restaurant on-site
About the property
Henrik Ibsens gate 100 is a representative commercial property in Oslo with a total of 20,782 sqm of flexible spaces for rent. The property combines modern office and service offerings with a distinctive 60s building, maintaining a consistently high standard with an energy label B, reception, meeting room facilities, coffee bar, and excellent services for employees.
Modern office facilities in a classic landmark building
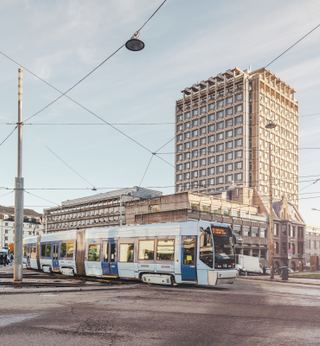
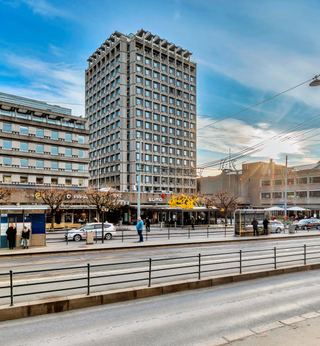
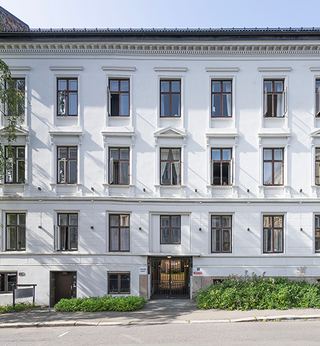
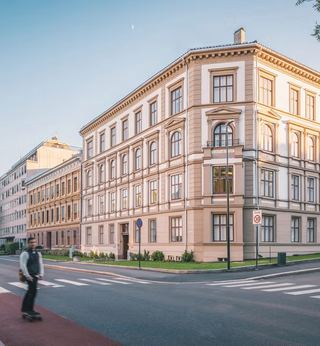
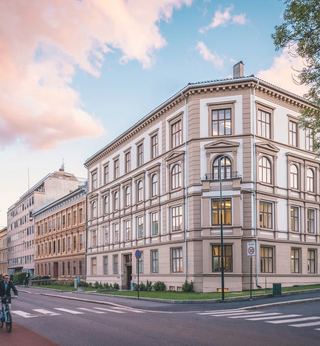
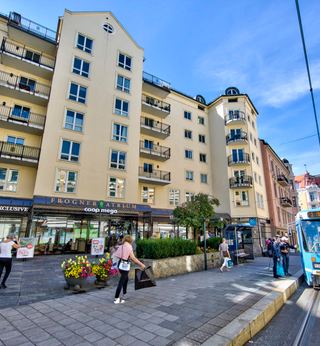
The building from 1964 stands out as a prominent landmark in the cityscape, featuring a characteristic high-rise and active public-facing spaces on the ground floor. The facade has large window areas that provide good lighting conditions in the office spaces, and the solid construction allows for efficient workplaces of various sizes. Here, tenants receive commercial spaces that combine historical architecture with today's demands for functionality and comfort.
Inviting reception and social areas
The main entrance greets visitors with a spacious lobby, staffed reception, and artistic decorations that give the building a clear identity. The interior is characterized by bright surfaces, natural materials, and well-thought-out details. The common areas are designed to provide a professional first impression and good meeting places, with comfortable seating groups and natural zones for informal meetings.
Facilities that enhance the workday
Henrik Ibsens gate 100 offers a wide range of facilities that make everyday life easier for both employees and visitors. The building features modern meeting room solutions, a coffee bar, and catering services focused on quality and fresh ingredients, providing excellent settings for both short breaks and longer lunch meetings. The property has a garage and/or parking spaces, as well as designated bicycle parking for those who wish to combine a central location with environmentally friendly transport.
Energy and environment – commercial spaces with energy label B
With an energy label B, Henrik Ibsens gate 100 stands out as an energy-efficient commercial building in its category. This provides tenants with modern technical solutions, a good indoor climate, and lower energy consumption than traditional office buildings from the same period. For businesses that emphasize sustainability and environmental profile, this is an important contribution to reducing both climate footprint and operating costs.
Location
Henrik Ibsens gate 100 is centrally located in Oslo with good public transport coverage, with both Nationaltheatret, Solli, and Niels Juels gate within walking distance, providing commuters easy access to trains, trams, and buses. The area is an established and attractive urban and commercial district with an excellent lunch offering through a variety of cafes and restaurants, several gyms within a short distance, and grocery stores within walking distance, ensuring that employees have most of what they need in close proximity.
- Nationaltheatret stasjon
- Nationaltheatret
- Solli
- Solli