Hoffsveien 21
Hoffsveien 21 · 0275 Oslo
- 5,897 m²
- 1
- 1986
- E
Spaces at Hoffsveien 21
Facilities
- Restaurant on-site
- Parking
- Bicycle parking
- Lockers
- Shower
- Elevator
- Terrace or balcony
About the property
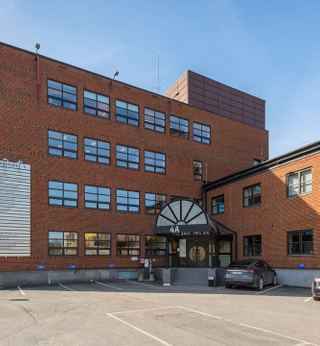
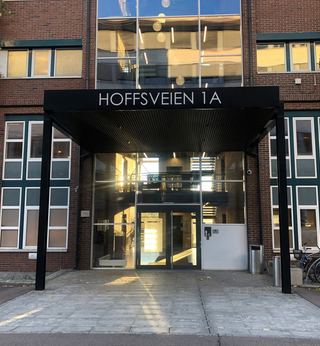
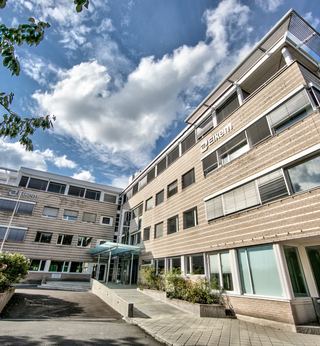
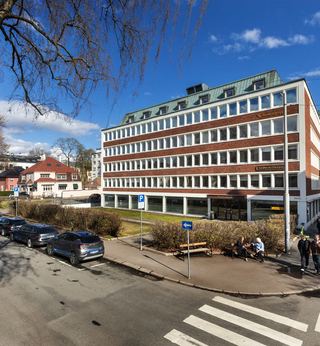
Hoffsveien 21 is a well-maintained commercial property totaling approximately 5,897 sqm in Oslo, featuring efficient office spaces and a central location. The building, constructed in 1986, is in good technical condition, with modern shared facilities such as a cafeteria with meeting room amenities, a garage, and indoor bicycle parking, changing rooms with showers, an elevator, and pleasant outdoor areas – an attractive commercial space for companies looking to rent functional and representative areas.
Modern office facilities and good technical standards
The office spaces in Hoffsveien 21 are designed for efficient space utilization, with flexible layouts suitable for both open landscapes and individual offices. Large windows and light material choices create a pleasant working environment, while upgraded technical systems contribute to a stable and reliable daily operation. The building is managed by its own management company located in the neighboring building, ensuring close follow-up and high availability from both the administration and a dedicated caretaker for the tenants.
Bright cafeteria with meeting room facilities
The property's great strength is the inviting cafeteria, located in a bright atrium with a glass roof and good ceiling height. Here, serving and informal zones are combined with flexible seating areas, making the space also suitable for internal gatherings and social meeting places. The cafeteria has integrated meeting room facilities, making it easy to arrange everything from short project meetings to larger presentations without leaving the building.
Facilities that support an active workday
Hoffsveien 21 is equipped for employees who both drive cars and travel environmentally friendly. There is good parking coverage in the garage and on spaces by the property, while public transport is just a short distance away. For cyclists, indoor bicycle parking and a well-equipped changing facility in the basement with lockers and showers are provided. The outdoor areas are nicely landscaped with green spaces and seating, offering good break areas in a green environment despite the central location.
Location
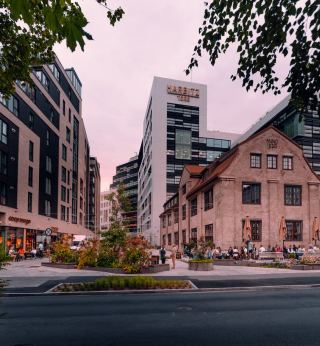
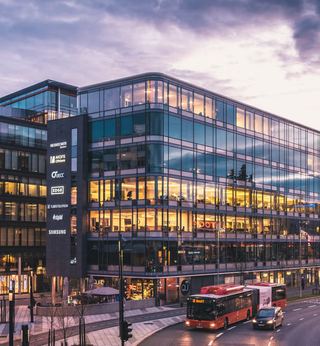
Hoffsveien 21 is located in an established commercial area in Hoff, Oslo, with a central location and good public transport coverage, where both trams and buses are available from nearby stops such as Hoff and Hoff terrace, making it easy for commuters to travel to and from. Within walking distance, there are several cafes and lunch spots, grocery stores, and a good selection of gyms within short reach, allowing employees easy access to both services and exercise during the workday.
- Skøyen stasjon
- Montebello
- Hoff terrasse
- Hoff