Hovfaret 8
Hovfaret 8 · 0275 Oslo
- 1,648 m²
- 1
- 4
- 1937
- F
Spaces at Hovfaret 8
Facilities
- Elevator
- Parking
- Restaurant on-site
- Meeting room
About the property
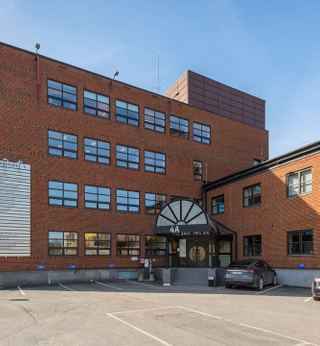
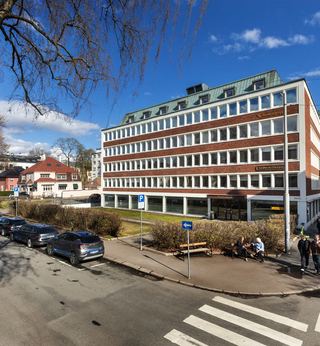
At Hovfaret 8 in Oslo, flexible office spaces totaling approximately 1,648 sqm are offered across 4 floors. This commercial property combines good office facilities with modern standards in selected areas, an elevator, ventilation with cooling, parking, and access to a cafeteria and meeting rooms – an attractive choice for businesses looking for space-efficient premises for rent in an established commercial building.
Flexible office spaces over four floors
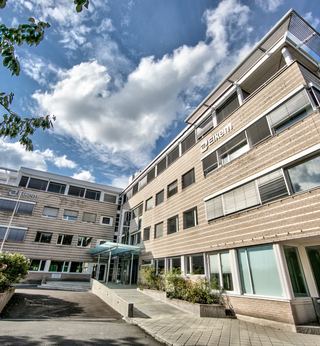
The office spaces are organized over four levels, providing good flexibility to adapt the areas as needed, whether it is private offices, open landscapes, or a combination. The classic brick facade gives the building a professional and solid expression, while the large window areas ensure good lighting conditions in the premises. The commercial property is well-suited for companies that wish to consolidate their operations in one building, but with the option to divide into functional zones for different teams and working styles.
Modern office facilities with meeting rooms and kitchen
Internally, the premises present a modern and appealing office standard in the upgraded areas. Light floors, neutral colors, and good lighting create a pleasant working environment. Facilities for effective meeting rooms have been arranged, including glass-embedded meeting rooms that promote openness and good utilization of daylight. The areas also feature social zones with a well-equipped kitchen in a modern design, with integrated appliances, ample storage space, and a cozy dining area that serves as a natural gathering point for employees.
Facilities, cafeteria, and practical operations
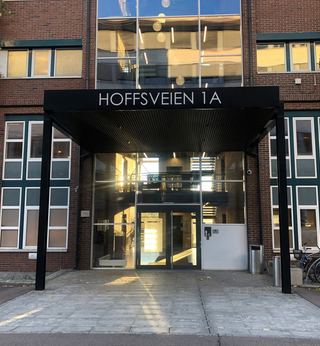
The building is equipped with an elevator, providing easy access to all floors, and there are garage/parking spaces available on the property. Ventilation with cooling contributes to a good indoor climate throughout the year. Additionally, tenants have access to a cafeteria and further meeting room facilities at Hoffsveien 21–23, just a couple of minutes' walk from Hovfaret 8, providing extra capacity when larger gatherings or meetings are needed. The property is managed by a dedicated caretaker, ensuring ongoing maintenance of the building and a predictable daily routine for the tenants.
Location
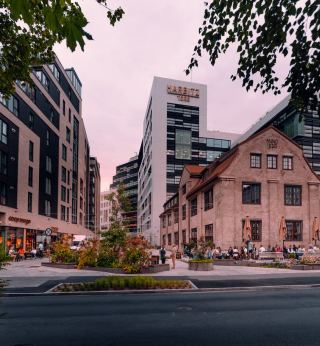
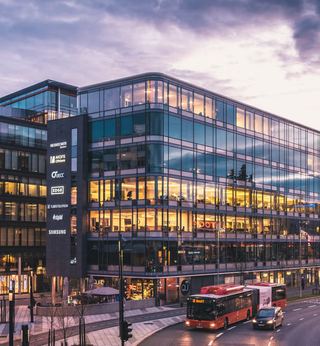
Hovfaret 8 is located in an established commercial area in Skøyen, Oslo, with a central location and good public transport coverage that makes it attractive for commuters from across the city and region. The area is served by trains, trams, and buses from, among others, Hoff, Skøyen, and Sjølyst, providing employees with easy access to the workplace without relying on a car. The short distance to several hubs also makes travel to and from downtown Oslo quick and predictable. In the vicinity, there is a wide range of services within walking distance, with several restaurants and cafes making this a great lunch area, as well as grocery stores that cover daily errands before or after work. There are also several gyms within a short distance, providing good opportunities to combine work and exercise in everyday life. The area around Hovfaret 8 appears as a modern and well-developed commercial district, where office buildings, service functions, and good transport solutions are well integrated, offering tenants a practical and attractive workday.
- Skøyen stasjon
- Montebello
- Hoff
- Hoff