Karihaugveien 89
Karihaugveien 89 · 1086 Oslo
- 105,730 m²
- 1987
- D
Spaces at Karihaugveien 89
Facilities
- Restaurant on-site
- Elevator
- Parking
- Reception
- Auditorium
About the property
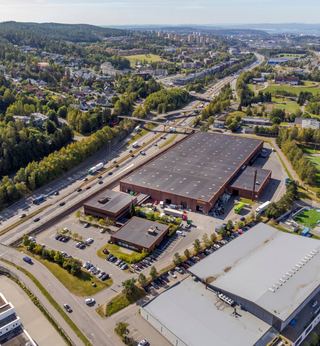
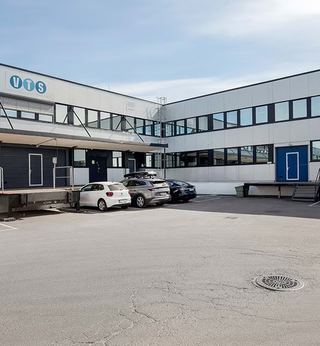
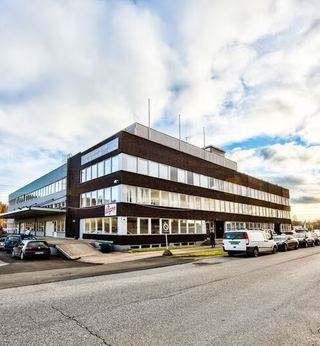
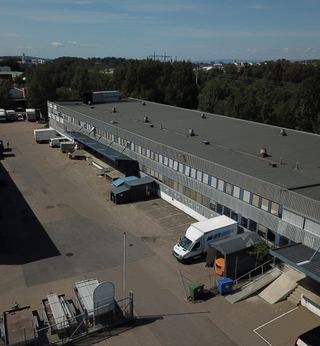
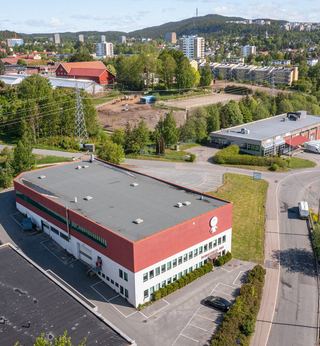
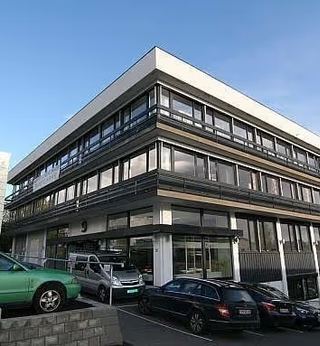
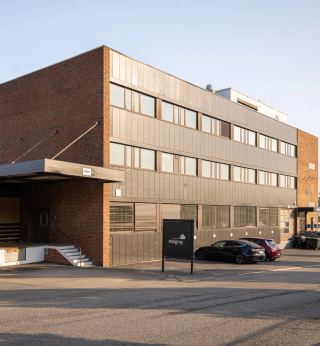
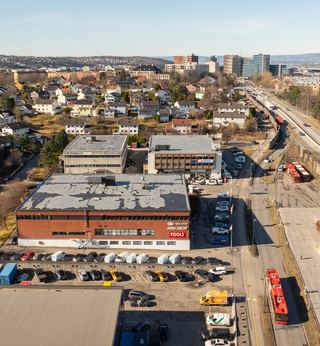
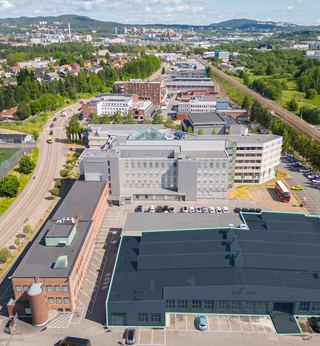
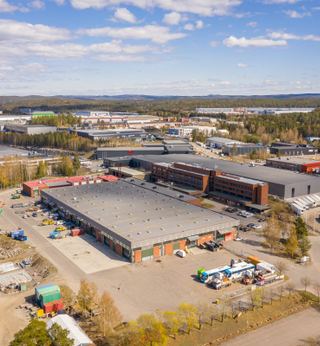
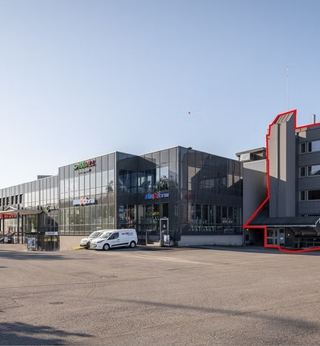
Karihaugveien 89 is a larger commercial property in Oslo totaling 105,730 sqm, built in 1987 and energy-rated with class D. The building consists of several interconnected office blocks around a central glass-covered atrium, with light facades and blue window sections. The property has large outdoor parking areas along the building and its own access from the surrounding road network.
Common Areas and Services
Internally, the property features a central atrium with a glass roof, black stone tiles, and seating areas that serve as meeting and lounge space for tenants. Adjacent to the atrium is a staffed service center with a reception that welcomes visitors and handles service functions for the building. A cafeteria has been established in the building, as well as smaller coffee stations and informal zones for brief meetings.
Office Standards and Facilities
The office spaces have modern lighting, suspended ceilings, and carpeted floors, with windows that allow natural light into individual offices and workstations. The building is equipped with elevators between floors and has both garage and outdoor parking spaces for tenants and visitors. Additionally, the property offers an auditorium that can be used for courses, presentations, and larger internal gatherings.
Location
Karihaugveien 89 is located in an established commercial area in Oslo with good public transport coverage, where several bus stops on Folkvangveien and Karl Andersens vei provide commuters easy access to and from the property. The area has a more pure commercial character without extensive service offerings within immediate walking distance, which creates a quiet workplace with little through traffic and good accessibility for car-based businesses.
- Høybråten stasjon
- Ellingsrudåsen
- Folkvangveien
Frequently asked questions
Other spaces nearby