Stortingsgata 12
Stortingsgata 12 · 0161 Oslo
- 3,088 m²
- 8
Spaces at Stortingsgata 12
Facilities
- Terrace or balcony
- Elevator
- Meeting room
- Restaurant on-site
- Bicycle parking
- Kitchen
- Lounge
About the property
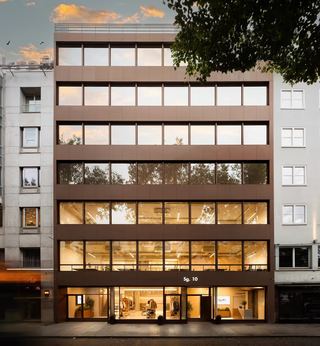
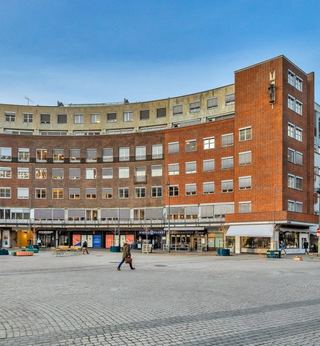
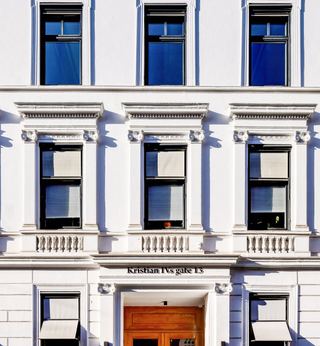
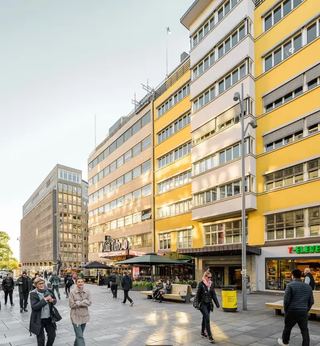
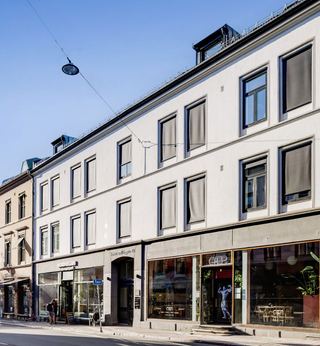
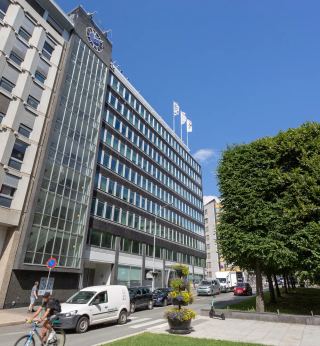
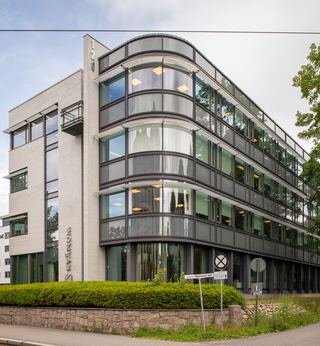
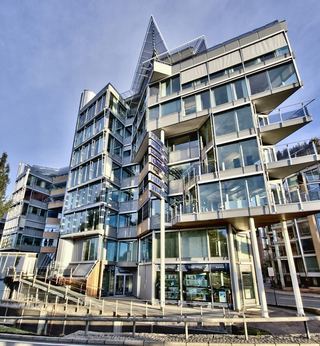
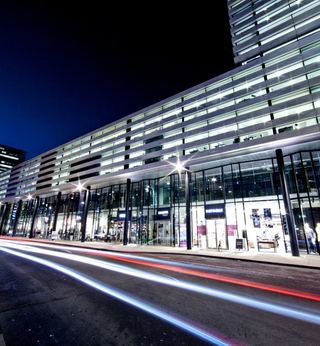
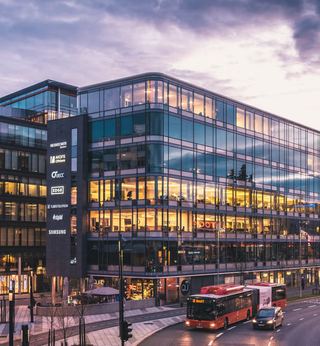
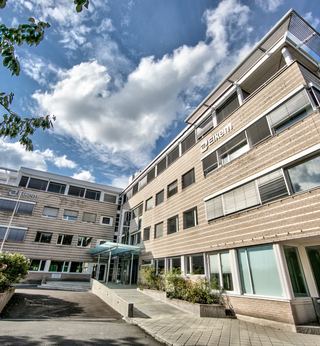
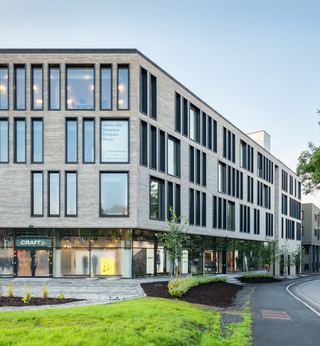
Stortingsgata 12 is a commercial property in downtown Oslo with a total area of 3,088 sqm spread over 8 floors. The building features a bright plastered facade with large windows facing the street, and the ground floor is designed for dining and retail spaces. The upper floors are used for office purposes for rent.
Standard and common facilities
The property has an elevator to the office floors and several meeting rooms serving the tenants in the building. A cafeteria, kitchen facilities, and lounge areas have been established, functioning as social and informal work zones. The building has bicycle parking for employees, and there is an outdoor area or terrace that can be used as a break room or outdoor space during working hours.
Building and entrance
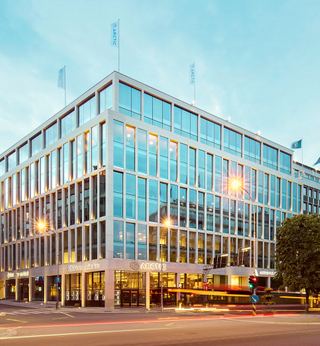
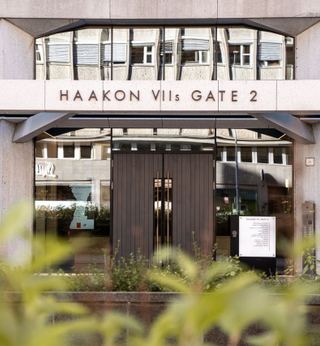
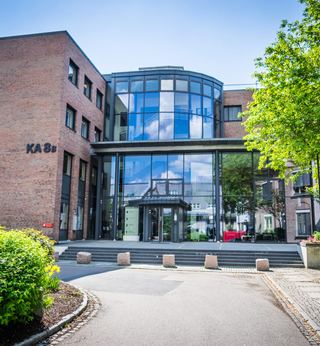
The corner location provides good light conditions into the premises from several sides. The facade has been upgraded with exterior lighting that highlights the building in the evening. The entrance features double glass doors in metal frames and an interior with solid materials in stone and wood, giving a robust feel and a clear distinction between the street level and office areas.
Location
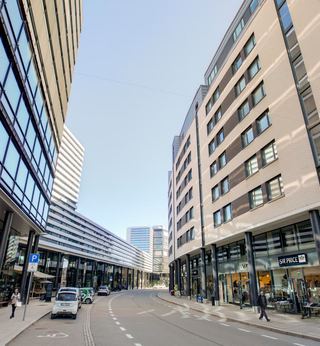
Stortingsgata 12 has a very central location in the heart of Oslo city center, with good public transport coverage via both Nationaltheatret, Oslo S, and stops at Tinghuset within comfortable walking distance, providing commuters easy access to trains, the subway, trams, and buses. The area is an established city center with a wide range of services, where employees have a short distance to a large selection of restaurants and cafes, making it an attractive lunch area, several grocery stores within walking distance, as well as a number of gyms within a short radius.
- Nationaltheatret stasjon
- Stortinget
- Wessels plass
- Nationaltheatret