Karenslyst allé 55
Karenslyst Avenue 55 · 0277 Oslo
- 6,200 m²
- 2
- 2007
- F
Facilities
- Restaurant on-site
- Elevator
- Parking
- Bicycle parking
About the property
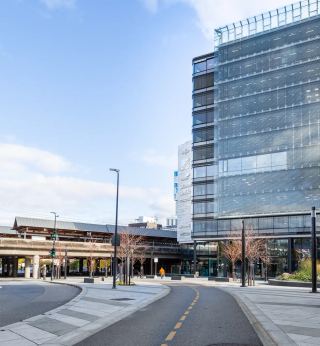
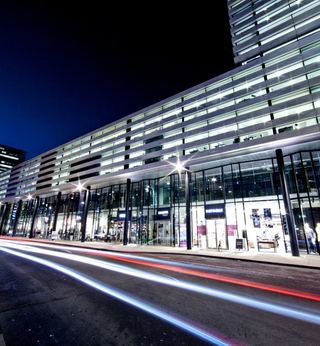
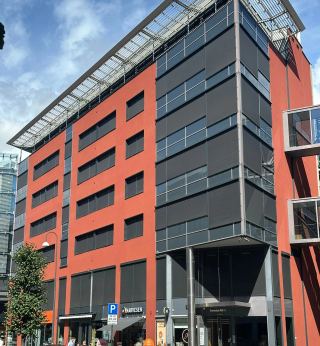
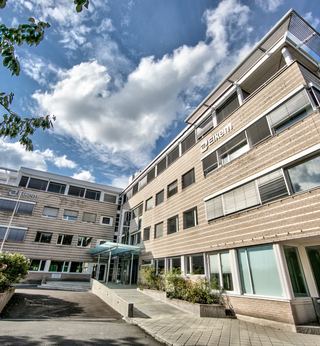
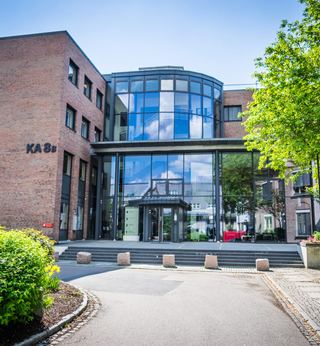
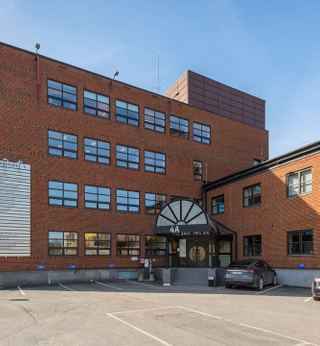
Karenslyst allé 55 is a modern commercial property of approximately 6,200 sqm, built in 2007, featuring representative commercial spaces for rent in a prominent building of high standard. Large glass facades, efficient areas, and good common facilities such as a cafeteria, elevator, garage/parking space, and bicycle parking make the property well-suited for businesses looking for flexible office spaces in a central location in Oslo.
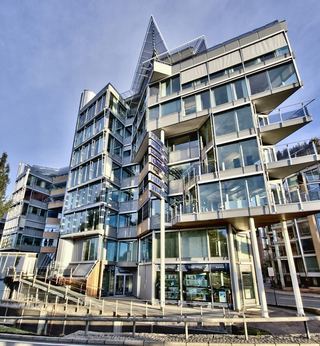
Modern office facilities in a prominent glass building
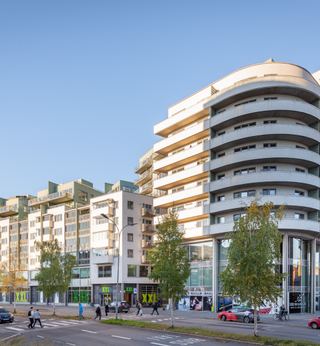
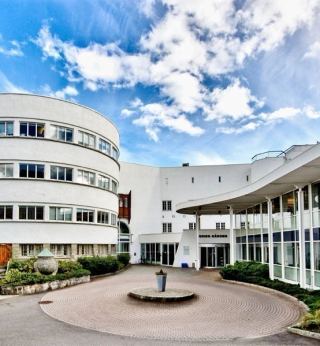
The building appears as a modern office building with continuous glass facades that provide very good lighting conditions and an open, inviting atmosphere. The architectural design gives tenants high exposure to the surroundings while ensuring that workspaces receive plenty of natural light. The facade and common areas create a professional first impression for employees, clients, and visitors.
Efficient commercial spaces with flexible areas
With a total area of around 6,200 sqm, Karenslyst allé 55 offers flexible commercial spaces that can be adapted to various business needs. Floor plans can typically be arranged with both open office landscapes, team areas, and individual offices, combined with meeting rooms, social zones, and quiet rooms. The efficient areas facilitate good utilization of sqm, making it easy to scale the business within the building.
Good common facilities for employees and visitors
The property is well-equipped for an efficient and attractive workday. A staffed elevator service ensures easy access to the floors, and the building has its own cafeteria, providing a natural gathering point for lunch and informal meetings. The garage and parking spaces make it easy for both employees and guests to arrive by car, while dedicated bicycle parking is well-suited for cycling commuters. The sum of the facilities makes this commercial space an attractive choice for companies that emphasize comfort, accessibility, and quality in their premises.
Location
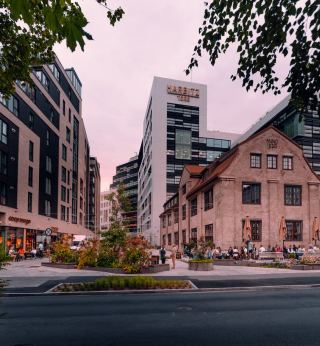
Karenslyst allé 55 is located in an established commercial area in Skøyen, Oslo, with a central location and good public transport coverage, with easy access to both trains, trams, and buses from Skøyen, Sjølyst, and Hoff – ideal for commuters from the entire region. Within walking distance, there is an excellent lunch offering with a variety of restaurants and cafes, several grocery stores, and a wide range of fitness centers, providing employees with easy access to both services and exercise during the workday.