Karenslyst allé 8
Karenslyst Avenue 8 · 0278 Oslo
- 4,296 m²
- 1
- 1997
- C
Facilities
- Shower
- Lockers
- Restaurant on-site
- Elevator
- Parking
- Bicycle parking
- Fitness room
- Meeting room
About the property
Karenslyst allé 8 is a modern commercial property in Oslo totaling approximately 4,296 sqm, with representative office spaces of good standard. The building, constructed in 1997, combines contemporary work areas with an inviting entrance zone and energy label C, and offers tenants efficient commercial premises with good shared facilities.
Modern office facilities with high comfort
The office spaces in Karenslyst allé 8 appear bright and well-designed, with large windows that provide ample daylight and a pleasant indoor climate. The interior images show a professional yet cozy atmosphere with quality furnishings, inviting lounge areas, and social zones that are well-suited for informal meetings and breaks. This provides the company with a representative commercial space that both employees and visitors will find functional and welcoming.
Attractive common areas and facilities for employees
The property is well-equipped for an efficient and comfortable workday. Tenants have access to modern meeting rooms, a cafeteria, a gym, and good changing facilities with showers and lockers. Bicycle parking makes it easy to combine work with an active lifestyle, while garage/parking spaces provide practical solutions for car commuters. An elevator ensures good accessibility to the premises and contributes to a seamless flow within the building.
Representative commercial property with timeless architecture
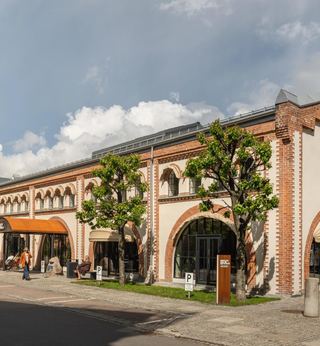
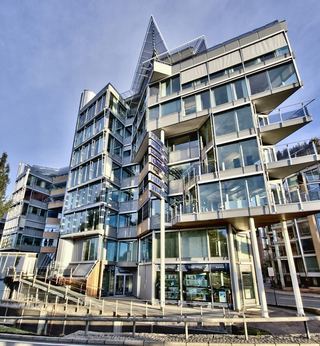
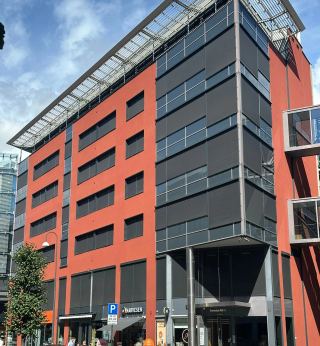
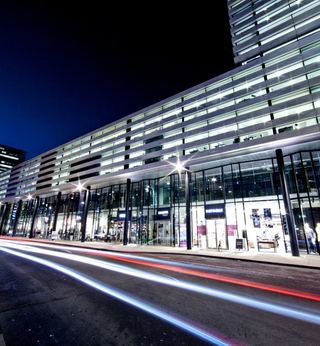
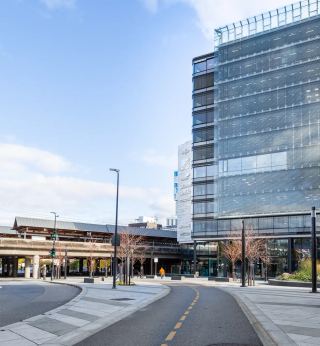
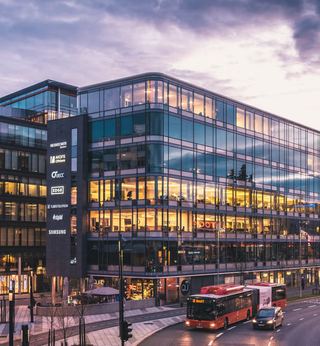
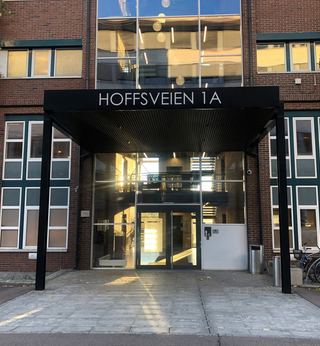
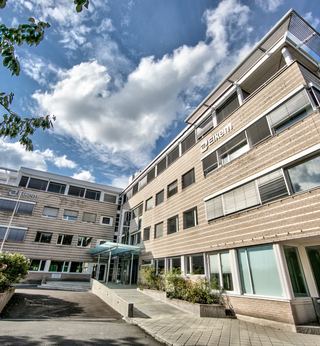
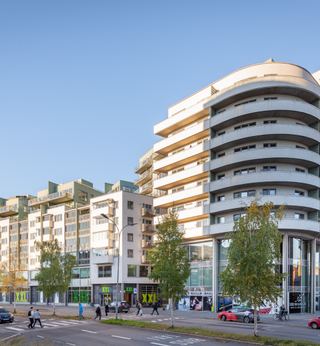
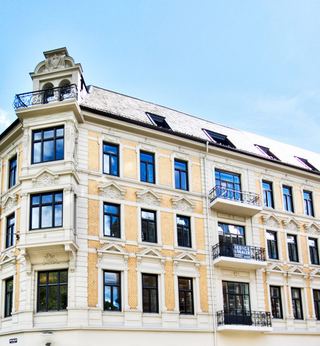
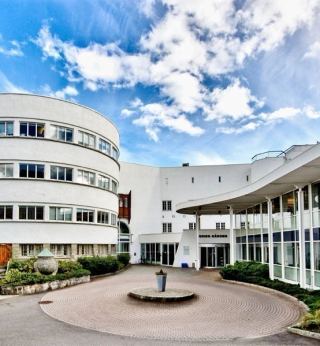
The building's architecture combines a classic brick facade with a prominent glass section at the main entrance, giving a professional and timeless expression. The open and transparent entrance zone creates a good first impression for customers and partners, while also allowing natural light into the common areas. Karenslyst allé 8 stands out as a well-maintained and thoroughly executed property that gives businesses a solid and serious outward appearance.
Location
Karenslyst allé 8 is centrally located in Skøyen, Oslo, an established and attractive business area with good public transport coverage via bus, tram, and train from Thune, Skøyen, and Sjølyst within a short walking distance – ideal for commuters from the entire region. The surrounding area offers a very good lunch selection with a variety of restaurants and cafes, several grocery stores, as well as many gyms within walking distance, providing employees easy access to both service offerings and activity options during the workday.
- Skøyen stasjon
- Karenslyst allé
- Thune