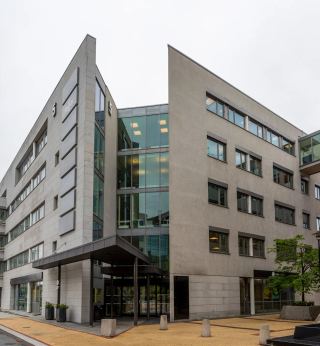
Lars Hilles gate 30
Regus Media City · 5008 Bergen
- 31
- 2017
- B
Spaces at Lars Hilles gate 30
- Office 411 −5 % 11,400 kr
- Office 424 −5 % 14,250 kr
- Fast space −5 % 4,275 kr
- Office 420 −5 % 20,900 kr
- Office 402 −5 % 22,800 kr
Facilities
- Elevator
- Lounge
- Furnished
- Printer
- Restaurant on-site
- Phone booth
- Lockers
- Coffee bar
- Kitchen
- Post handling
- Wheelchair accessible
- Access to other locations
- Reception
About the property
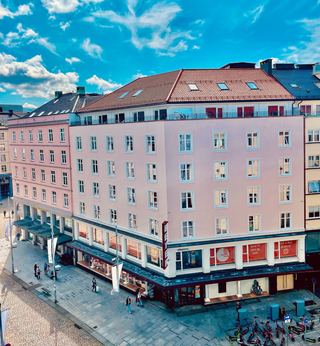
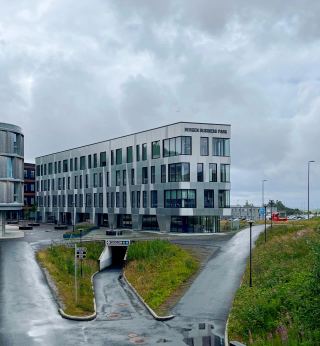
Regus Media City at Lars Hilles gate 30 offers modern office spaces for rent in one of Bergen's most future-oriented commercial buildings. Here you get flexible commercial spaces with a high standard from 2017 and energy label B, fully furnished and with everything included in the rent – from cleaning and wifi to reception services and access to a global network of office spaces.
Modern office facilities with everything included
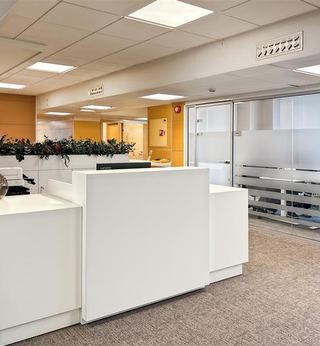
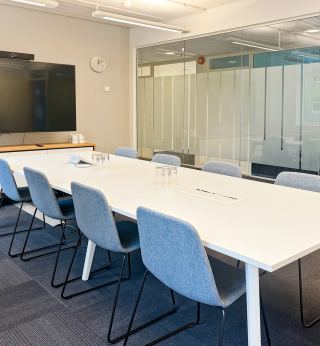
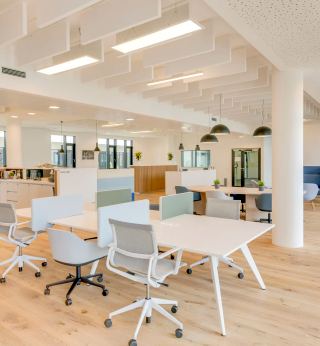
As part of the Regus and IWG family, tenants have access to over 4,000 locations worldwide, in addition to the workspaces in Media City Bergen. The office spaces are delivered fully furnished with ergonomic workstations, meeting rooms of various sizes, phone booths for confidential conversations, and quiet zones with screened workstations. The images show bright and functional work areas with large windows and views of the city, creating a pleasant and efficient working environment. The rent includes, among other things, cleaning, high-speed internet, printer access, and professional mail handling, allowing you to focus on your core business.
Inviting social areas and meeting places
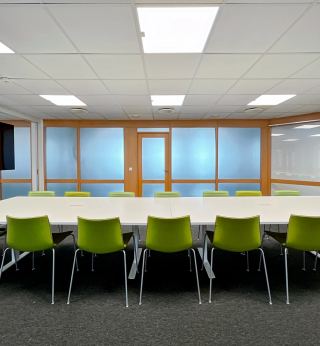
Regus Media City has a wide range of common areas that enhance both well-being and collaboration. The reception area provides a professional first impression for visitors, while the lounge and informal seating areas create a great setting for short meetings and breaks. The well-equipped meeting rooms feature modern AV solutions and good acoustics, and are furnished with quality furniture and a cohesive design. Additionally, there are flexible work tables, project zones, and cozy niches suitable for informal conversations or focused work.
Shared kitchen, coffee bar, and cafeteria
The premises have several attractive dining and break solutions. A modern shared kitchen with a bar solution, seating areas, and coffee machines makes it easy to gather the team for lunch or a quick coffee. The images also show a bright and spacious cafeteria area with both long tables and intimate seating booths, inviting networking and informal meetings. The coffee bar and social areas are strategically placed in connection with the workspaces, ensuring a short distance between work, breaks, and new relationships.
High standard, universal design, and environmental profile
The building from 2017 features modern technical solutions, visible ventilation ducts, and good lighting that emphasize the urban and professional atmosphere. The use of materials combines light surfaces, dark floors, and quality furniture in muted colors, creating a sleek expression. Universal design, elevators to all floors, and lockers ensure good accessibility and functionality for all users. Energy label B indicates an energy-efficient commercial space with modern environmental standards, providing both lower operating costs and a more sustainable choice for your business.
Location
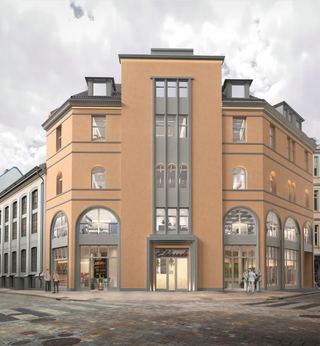
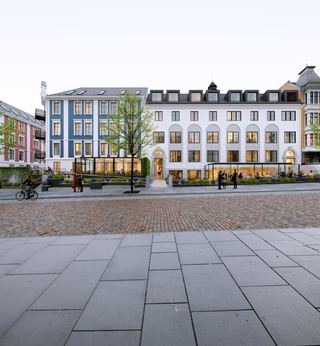
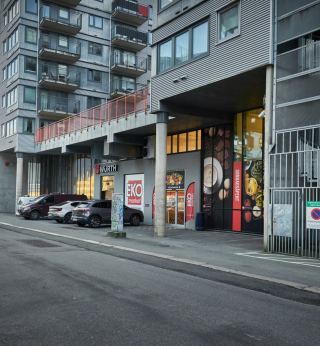
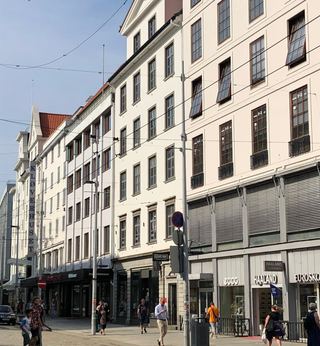
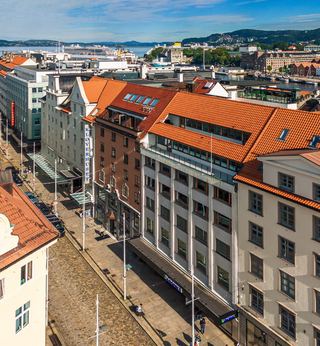
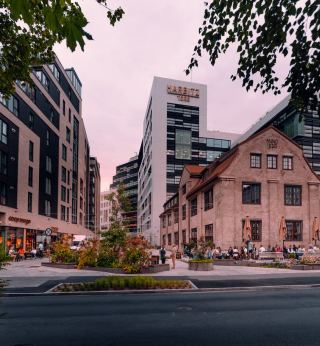
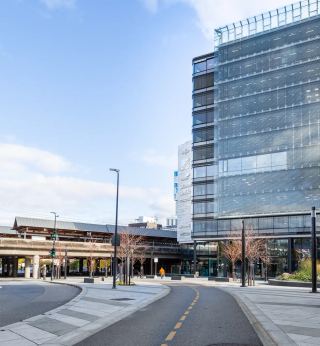
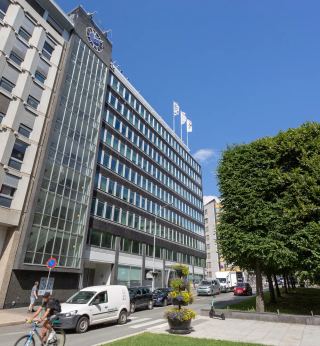
Lars Hilles gate 30 has a central location in Bergen, with good public transport coverage through a short distance to both Bergen station, Nygård, and Bergen bus station, providing commuters easy access to trains, light rail, and buses. The area is an established urban and commercial district with a very good lunch area, many cafes and restaurants within walking distance, several grocery stores nearby, as well as a wide range of gyms within a short distance, offering employees great opportunities for both errands and workouts before or after work.
- Bergen busstasjon
- Bergen busstasjon
- Nygård