Haavard Martinsens vei 19
Haavard Martinsens vei 19 · 0978 Oslo
- 5,267 m²
- 5
- 1970
- E
Spaces at Haavard Martinsens vei 19
- Kontor 1. etg – 80 m² Price on request
- Office 3rd floor – 550 m² Price on request
- Lager 1. underetasje – 650 m² Price on request


Facilities
- Elevator
- Parking
About the property
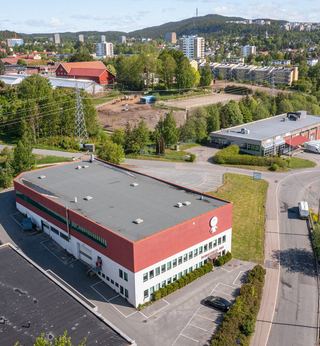
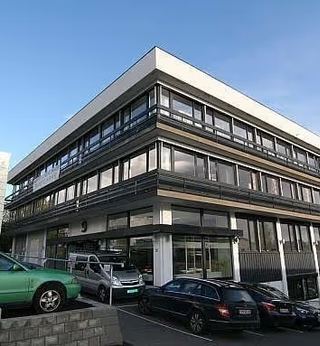
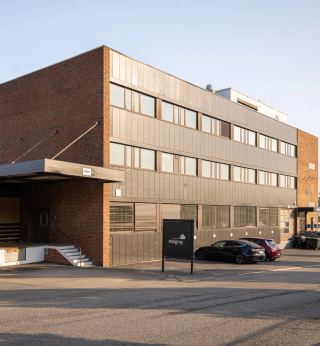
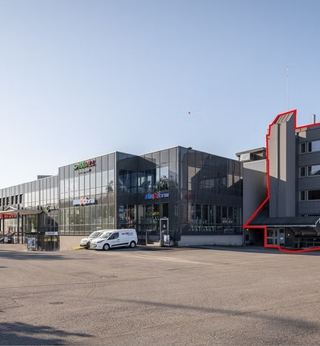
Haavard Martinsens vei 19 is a commercial property in Oslo with a total building area of 5,267 sqm for rent. The building was constructed in 1970 and has an energy label of E. The facade consists of a combination of brick and panel cladding with continuous window bands that provide good daylight to the premises.
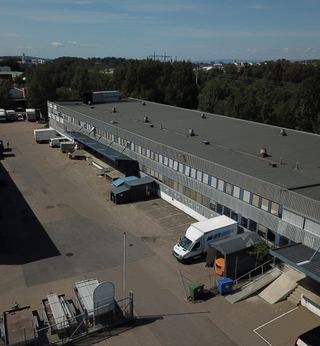
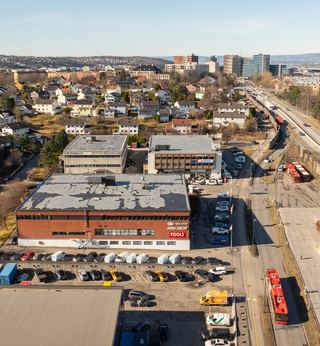
The property has vehicle access around the building and developed loading and unloading zones with ramps, suitable for goods handling and logistics. There are parking spaces on the property as well as street parking along the building. An elevator connects the floors and provides step-free internal access between levels.
Location
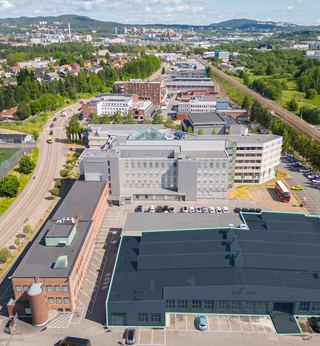
Haavard Martinsens vei 19 is located in an established commercial area in Oslo with a central location for car commuters and good public transport coverage via nearby stops such as Haugenstua, Rommen station, and Sveiva. Within walking distance, there are several grocery stores and gyms, allowing employees easy access to necessary errands and workouts during the day, although there are limited lunch and café options in the immediate vicinity.
- Smedstua
- Rommen
- Haavard Martinsens vei
Frequently asked questions
Other spaces nearby