Stubberudveien 8
Stubberudveien 8 · 0668 Oslo
- 2
Spaces at Stubberudveien 8


Facilities
- Parking
- Elevator
About the property
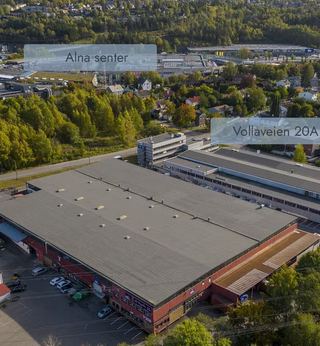
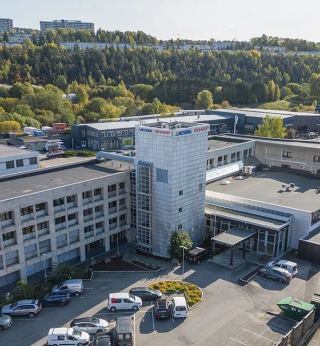
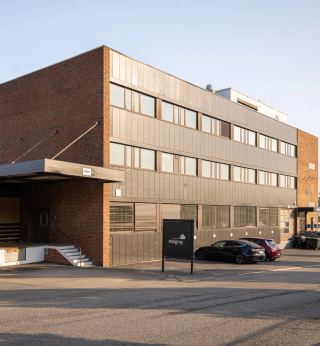
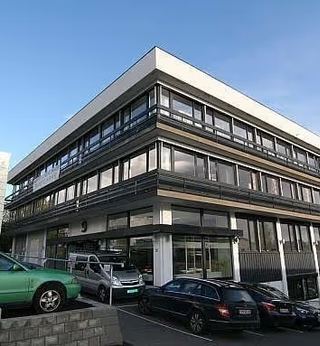
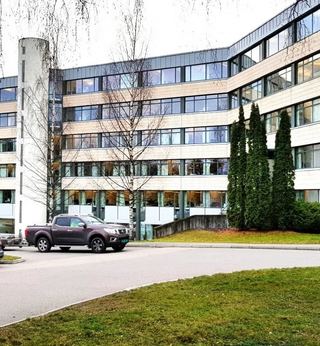
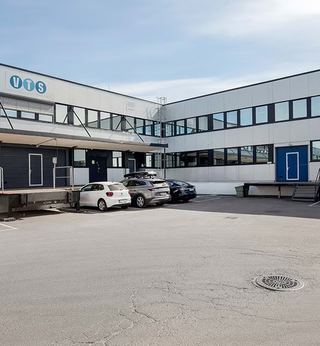
Stubberudveien 8 is a functional commercial property in Oslo with flexible commercial spaces suitable for businesses looking for efficient areas combined with good access, garage/parking options, and an elevator. The facade with large windows provides bright and pleasant working conditions, and the building appears to be a practical choice for tenants who prioritize accessibility and operational reliability.
Practical commercial spaces with good accessibility
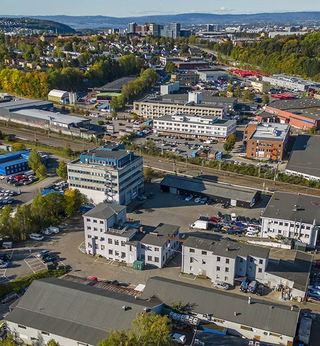
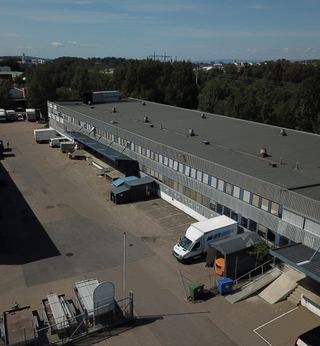
The property at Stubberudveien 8 presents itself as a rational commercial building with several floors, tailored for modern office and commercial activities. Large windows along the facade allow ample daylight into the premises, contributing to a comfortable working environment. The building's design and volume make it suitable for businesses that require a combination of office, showroom, light production, or storage within the same property.
Modern office facilities with an elevator
The building is equipped with an elevator, providing easy internal logistics between floors and good accessibility for employees and visitors. This makes the premises well-suited for businesses that require universal design or frequent movement of goods and equipment between floors. The large glass surfaces give a modern expression and facilitate open office landscapes, individual offices, or a combination, depending on the tenant's needs.
Good parking conditions and logistics
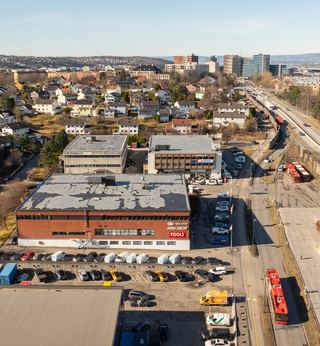
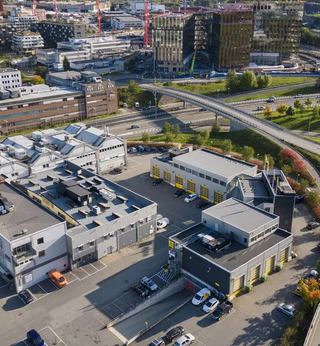
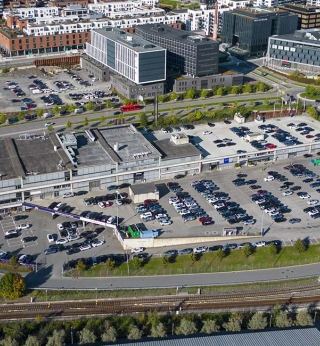
The property offers garage/parking spaces as well as outdoor parking directly by the building, which is a clear advantage for both employees, customers, and suppliers. The access area around the building is spacious and designed for easy entry and exit, allowing for efficient goods handling and logistics. This makes Stubberudveien 8 an attractive commercial space for rent for businesses that rely on good parking conditions and easily accessible areas.
Location
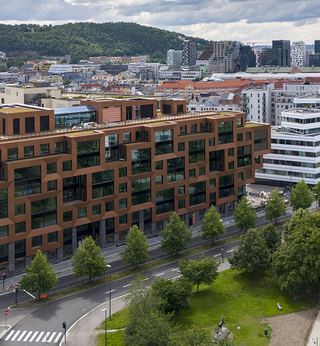
Stubberudveien 8 is located in an established commercial area in Alna, Oslo, with a central location and good public transport coverage via stops such as Kjelsrud, Alfaset, and Trosterud within walking distance, making it easy for commuters to travel to and from. In the surrounding area, there are several cafes and lunch spots, grocery stores, and a couple of gyms within a short walking distance, ensuring that employees have good service offerings available during the workday.
- Alna stasjon
- Trosterud
- Alfaset
Frequently asked questions
Other spaces nearby