Eikenga 11
Eikenga 11-15 · 0579 Oslo
- 9,790 m²
- 1
- 2006
- E
Spaces at Eikenga 11
- Office 2nd floor – 21 m² Price on request
Facilities
- Elevator
- Parking
About the property
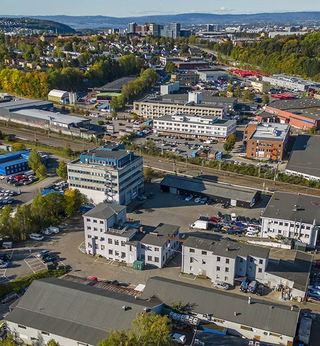
Eikenga 11-15 is a functional commercial property totaling approximately 9,790 sqm, built in 2006, with flexible commercial spaces for rent. The property presents itself as a practical and efficient commercial building with good parking coverage, an elevator, and easily accessible areas suitable for businesses requiring a combination of office, production, storage, and service.
Flexible commercial spaces with good access
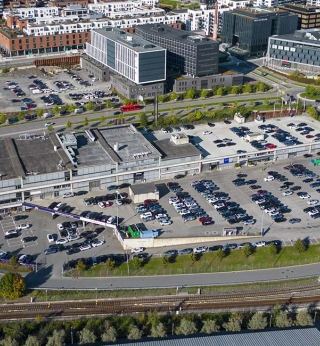
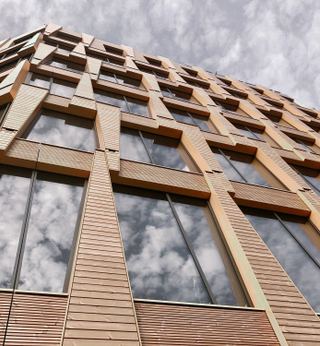
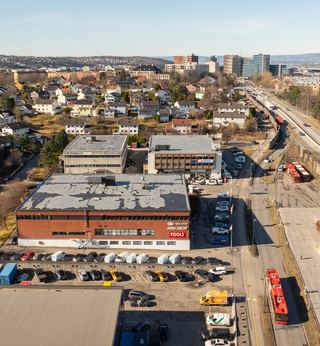
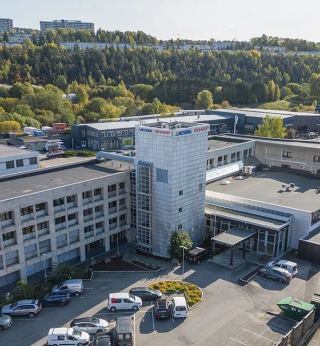
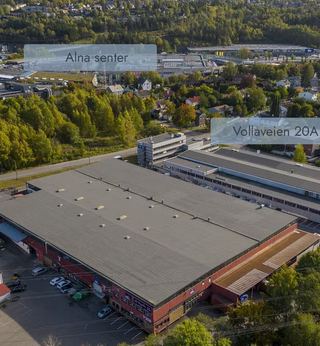
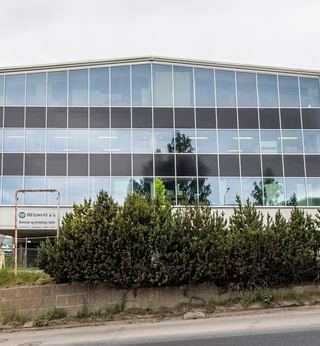
The building consists of several interconnected volumes that allow for various types of commercial spaces, from pure office spaces to combination spaces with storage and light production. Large, open courtyards and wide driving areas make the property well-suited for goods delivery, logistics, and parking. The facade features many windows that provide natural light into the premises, while the building's design allows for efficient space utilization on all levels.
Modern office and combination facilities
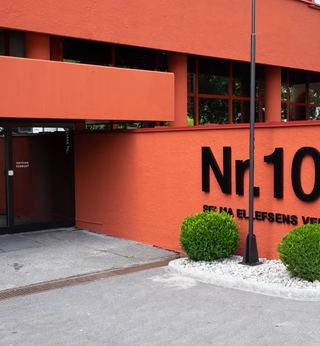
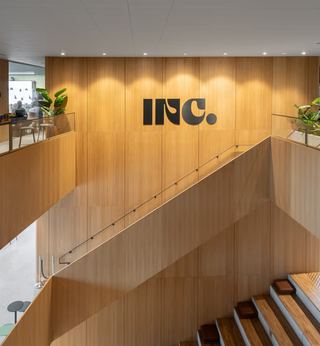
Eikenga 11-15 is designed for multiple tenants with separate entrances, clear signage on the facade, and straightforward access conditions. The property has an elevator, ensuring easy internal logistics and good accessibility to office areas on the upper floors. The building appears as a modern commercial property from the mid-2000s, with functional solutions that suit businesses looking for practical spaces rather than costly representation.
Ample parking and practical outdoor areas
The property has excellent parking conditions with marked parking spaces close to the entrances. The open outdoor areas provide good maneuvering space for both cars and delivery vans, making the property well-suited for tenants who depend on easy access for employees, customers, and goods transport. The combination of garage/parking spaces and efficient courtyards offers a practical everyday life for the users of the premises.
Location
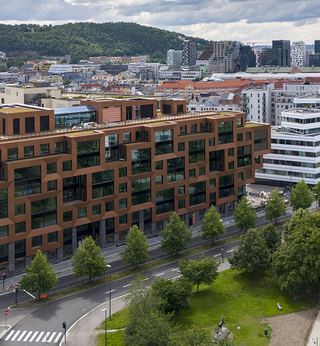
Eikenga 11 is located in an established commercial area in Løren/Økern in Oslo, with a central location and good public transport coverage via both Løren, Økern station, and Haslelund within comfortable walking distance, providing commuters easy access from multiple directions. The area has a good lunch offering with several restaurants and cafes within walking distance, as well as a wide range of gyms nearby, allowing employees great opportunities for both social lunch breaks and workouts before or after work, even though the grocery options in the immediate vicinity are limited.
- Tøyen stasjon
- Økern
- Ulven torg