Fridtjof Nansens plass 4
Fridtjof Nansen's Square 4 · 0160 Oslo
- 1
- C
Spaces at Fridtjof Nansens plass 4

Facilities
- Shower
- Bicycle parking
- Fitness room
- Elevator
- Terrace or balcony
- Restaurant on-site
- Lockers
About the property
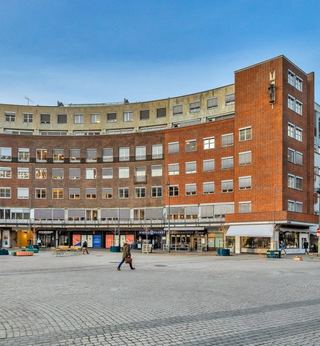
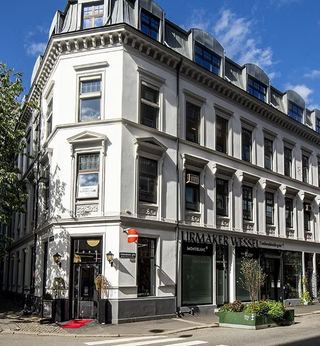
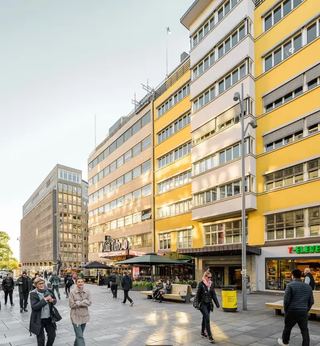
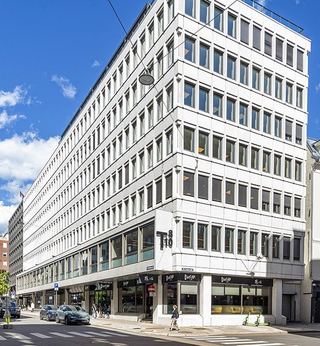
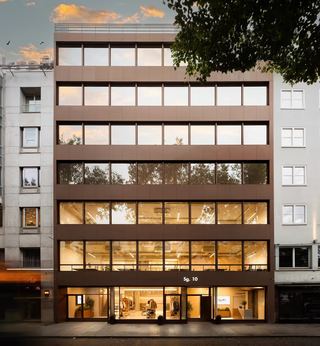
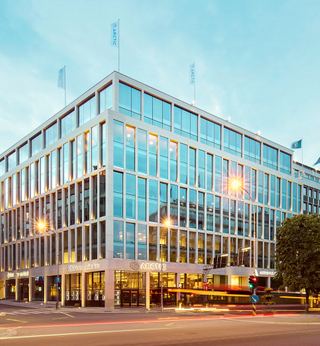
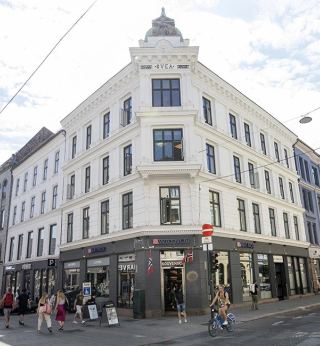
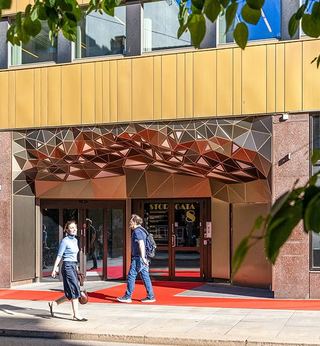
Fridtjof Nansen's Square 4 is a modern office building in downtown Oslo with an energy label of C and a wide range of shared facilities such as a gym, indoor bicycle parking, changing rooms with showers, elevators, meeting room facilities, a cafeteria, and both a backyard terrace and outdoor areas. The property is designed for leasing commercial space for businesses that seek representative office premises with a central location and good support functions.
Modern office facilities with high standards
The building at Fridtjof Nansen's Square 4 appears as a modern and professional office building with bright and efficient spaces. The office premises in the property are adapted to today's demands for flexible working forms and are well-suited for both open office landscapes and more traditional office solutions. The standard and technical quality are consistently good, and the property is well-suited for companies that emphasize a representative appearance and functional workplaces.
Attractive shared facilities for employees
The property offers a range of shared facilities that make everyday life easier and more attractive for tenants. There is a dedicated gym in the building, as well as shower and changing facilities with lockers that cater to cycling and active employees. Indoor bicycle parking provides safe and practical bike storage. The building also has meeting room facilities and a cafeteria that serves the office users in the property. An elevator ensures good accessibility to the office areas for all users.
Terrace and outdoor areas
Fridtjof Nansen's Square 4 has outdoor space and terrace facilities that add extra quality to the work environment. Among other things, there is a terrace in the backyard that can be used for breaks, informal meetings, or social gatherings for the building's tenants. The combination of a central location and access to outdoor areas makes the property particularly attractive for businesses that desire both urban surroundings and good recreational opportunities for employees.
Location
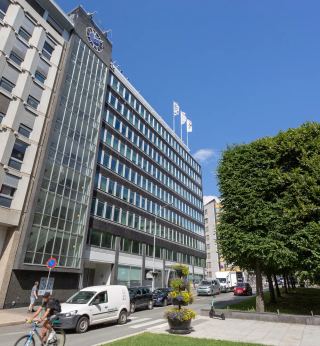
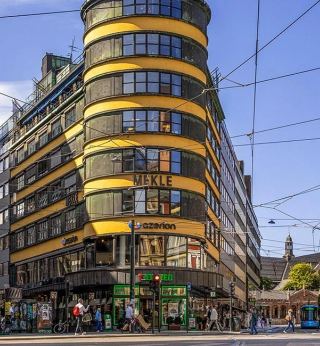
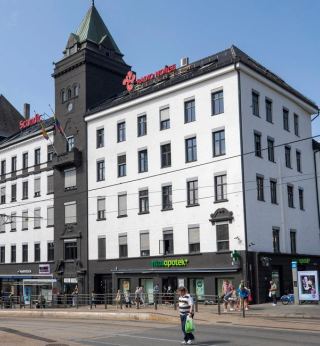
Fridtjof Nansen's Square 4 has one of Oslo's most attractive and central locations – right in Vika and next to the City Hall.
The area is one of the capital's most established business districts and offers a comprehensive range of services in immediate proximity. Within a few minutes' walk, you can find a wide variety of restaurants, cafes, hotels, gyms, and grocery stores, as well as a diverse cultural offering around the City Hall Square, Aker Brygge, and the National Theatre.
The public transport options are very good. National Theatre station is just a few minutes' walk from the property and provides access to the subway, trains, buses, trams, and the Airport Express Train. This makes the location very accessible for both employees and visitors.
- Nationaltheatret stasjon
- Nationaltheatret
- Nationaltheatret
- Nationaltheatret