Tordenskiolds gate 7
Tordenskiolds gate 7 · 0160
- 1
- 5
- 1900
- D
Spaces at Tordenskiolds gate 7

Facilities
- Elevator
- Bicycle parking
About the property
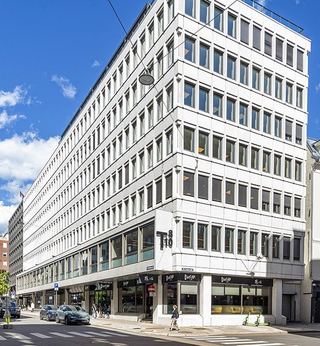
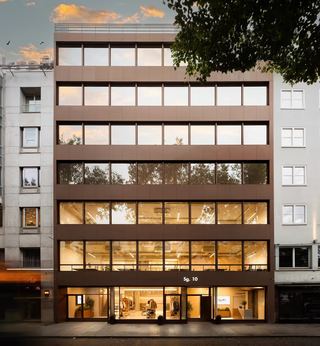
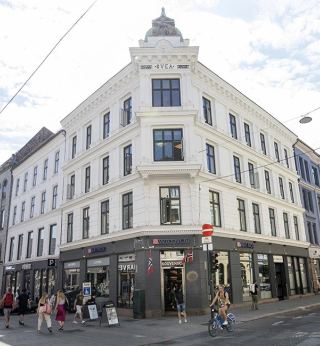
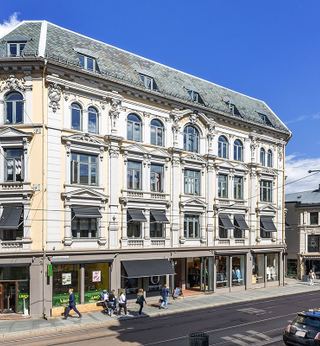
Tordenskiolds gate 7 is a classic commercial property spanning five floors, built around the year 1900, featuring period-appropriate standards and modern amenities such as an elevator and bicycle parking. The building is well-suited for leasing commercial space for both office and retail purposes, offering representative areas in a building with character.
Historic commercial building with distinct character
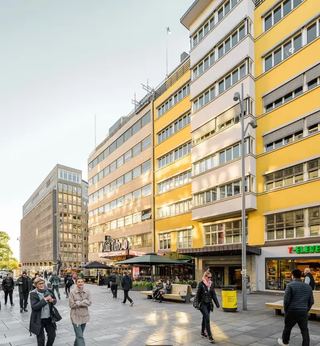
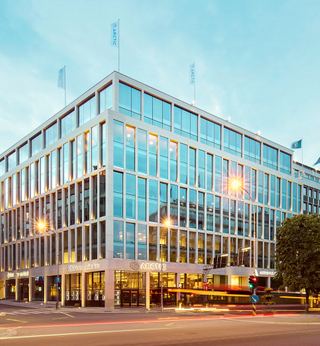
The property at Tordenskiolds gate 7 stands out as a prominent corner building with a classic facade, large window panes, and elegant architectural details from the turn of the century. The historic architecture provides the premises with a solid and professional framework, which is particularly attractive for businesses seeking visible and inviting commercial spaces with character. The facade has good exposure to the street, which is advantageous for both office and retail operations.
Modern amenities in a traditional building
Despite the building's age, the property has been upgraded with functional amenities such as an elevator, providing easy access to all floors, and designated bicycle parking for employees and visitors. This makes the property well-suited to today's needs, whether one is looking for flexible office spaces or other types of commercial premises for rent. Energy label D provides a modest, yet predictable level of energy standard for a building of this type.
Flexible commercial spaces across multiple floors
With five floors, Tordenskiolds gate 7 offers the opportunity to adapt areas to various tenants and businesses. The building's structure is suitable for both standalone tenants seeking larger contiguous spaces and for businesses that require more compact premises in a representative property. Large windows contribute to good lighting conditions in the premises, and the corner location provides extra exposure to the surroundings.
Location
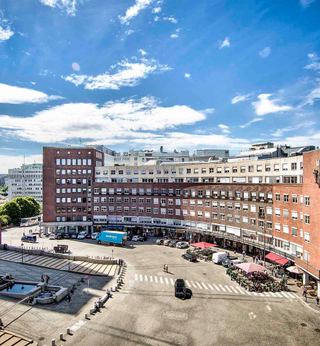
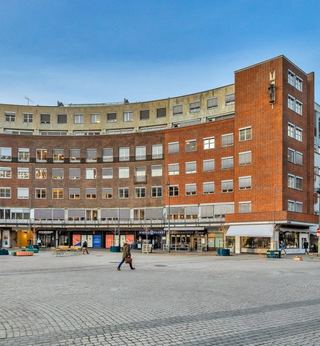
Tordenskiolds gate 7 is located very centrally in Oslo, with a short walking distance to both Nationaltheatret station and Oslo S, providing employees easy access to trains, the subway, trams, and buses, thus offering excellent public transport coverage for commuters from the entire region. The area is an established and vibrant central district with a wide variety of restaurants and cafes, making it an attractive lunch area, several grocery stores within walking distance, and many gyms nearby, providing good opportunities for both daily logistics and workouts before or after work.
- Nationaltheatret stasjon
- Nationaltheatret
- Wessels plass
- Kontraskjæret