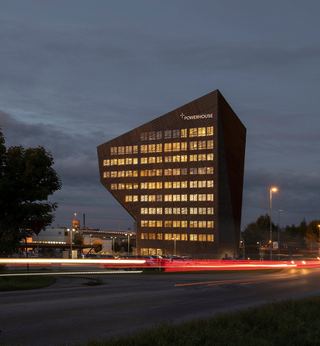
Schweigaards gate 14
Evolve Kime Gallery · 0185 Oslo
- 4
Spaces at Schweigaards gate 14
- Office 428 14,000 kr
- Office 440 20,250 kr
- Office 430 13,500 kr
- Office 454 54,000 kr
Facilities
- Coffee bar
- Meeting room
- Printer
- Bicycle parking
- Parking
- Shower
- Lockers
- Phone booth
- Lounge
- Furnished
- Kitchen
About the property
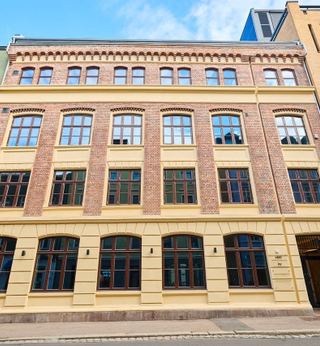
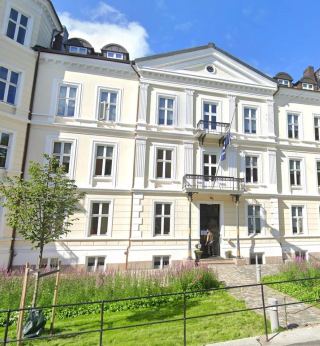
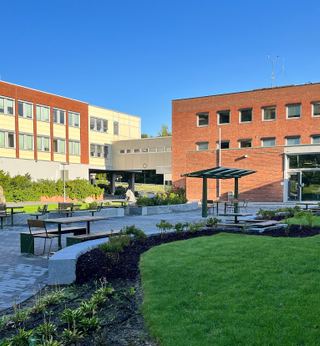
Evolve Kime Gallery at Schweigaards gate 14 is a modern commercial space for rent in Oslo, designed for companies looking for flexible office facilities of high standard. Here, you will find move-in ready, furnished workspaces combined with inspiring social areas, meeting rooms of various sizes, and a cohesive interior concept developed in collaboration with interior designers.
Modern office facilities with social meeting places
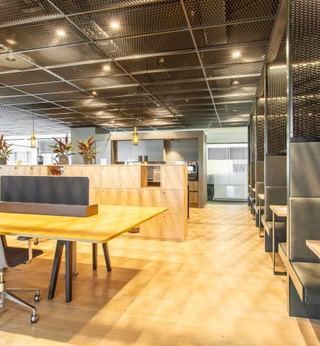
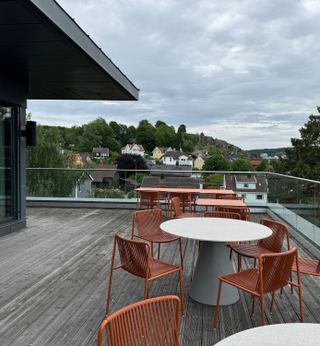
On the building's first floor, tenants and guests meet in an inviting social meeting place with a cafeteria – a natural gathering point for lunch, short breaks, and informal meetings. On the 4th floor is Evolve Gallery, an office area with several open zones featuring café tables and a lounge feel, ideal for collaboration across teams or a quiet work session with a laptop. Large windows provide ample daylight, and green elements such as plant walls contribute to a fresh and pleasant working environment.
Consistent design and ergonomic quality furniture
Evolve has a clear focus on design and the working environment. Color usage, lighting, and material choices are carefully coordinated to create motivating and forward-looking workspaces. The premises feature light wooden floors, glass walls that open up the areas, and modern lighting solutions that provide even and pleasant light. Workspaces and meeting rooms are furnished with ergonomic quality furniture from brands like Vitra and HAY, offering high seating comfort and functional solutions tailored for both focused work and collaboration.
Flexible commercial spaces with meeting rooms and quiet zones
The layout combines open zones, private offices, and meeting rooms of various sizes, allowing the space to be easily adapted for everything from smaller teams to established businesses. Glass panels between the zones provide good visibility and a sense of spaciousness, while soundproofing and dedicated phone rooms ensure quiet when needed. Several meeting rooms are equipped for screen meetings and presentations, and there are both smaller conversation rooms, larger training/workshop rooms, and informal meeting places in the lounges.
Complete facilities for an efficient workday
Evolve Kime Gallery offers a wide range of facilities that make everyday life easier for tenants. Here you will find a coffee bar and kitchen with modern coffee machines and PureWater, meeting rooms, printer areas, phone rooms, and comfortable lounge areas. The building has bicycle parking, a garage/parking space, lockers, and showers, making it easy to combine work with cycling or exercise. The premises are rented furnished, allowing businesses to quickly get started in a professional and representative commercial space with a central location in Oslo.
Location
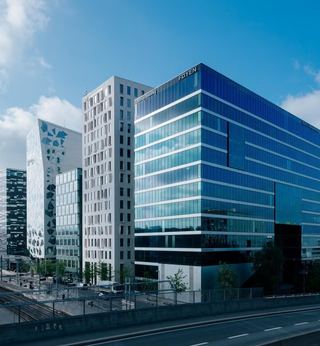
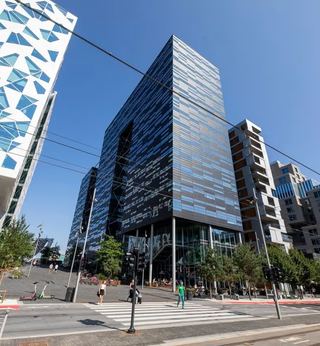
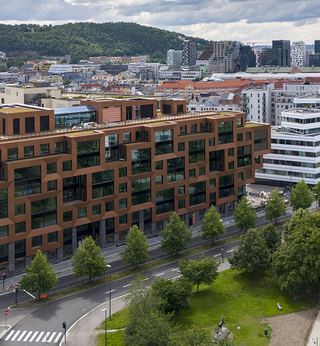
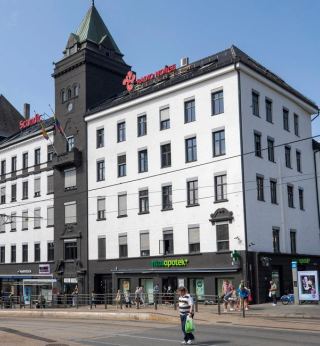
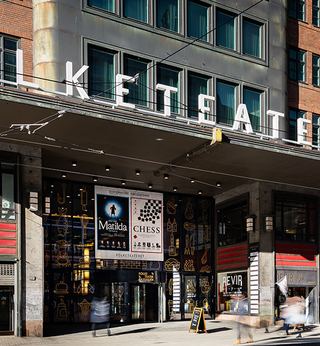
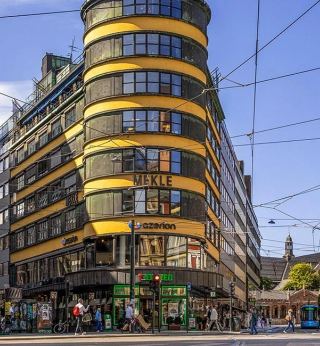
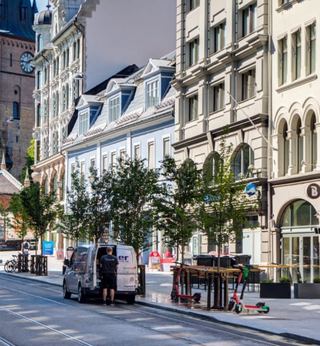
Schweigaards gate 14 has a very central location in Oslo, with Oslo S, Bjørvika, and the Oslo bus terminal nearby, providing good public transport coverage and making it easy for employees and visitors to travel to and from the property. The area is an established and vibrant urban and commercial district with a wide range of cafes and restaurants, making it an attractive lunch area, several grocery stores within walking distance, and many gyms within a short distance.
- Oslo S
- Grønland
- Oslo bussterminal
- Bjørvika