Storgata 23
Storgata 23 · 0184
- 9,284 m²
- 1
- 9
- 1918
- E
Spaces at Storgata 23

Facilities
- Elevator
- Parking
About the property
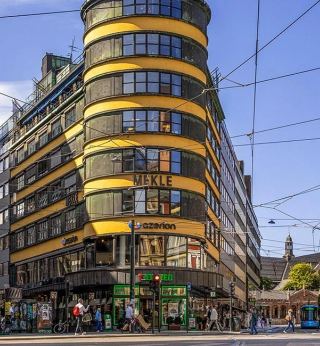
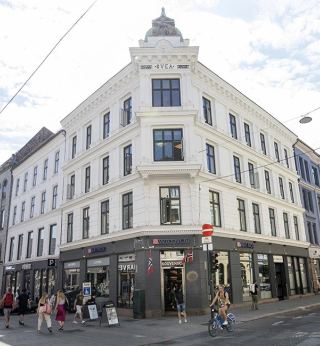
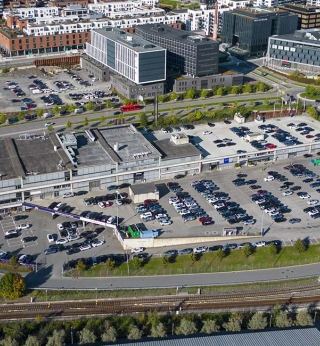
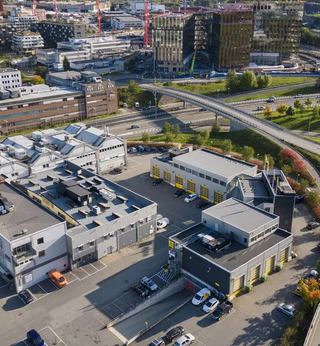
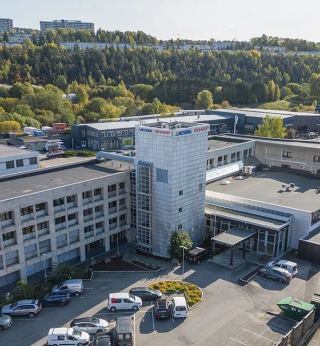
Storgata 23 is a classic commercial property totaling approximately 9,284 sqm spread over 9 floors, with flexible commercial spaces for rent. Built in 1918, the property combines historical character with practical facilities such as an elevator and garage/parking, making it an attractive choice for businesses looking for representative premises in an established urban environment.
Historic building with strong identity
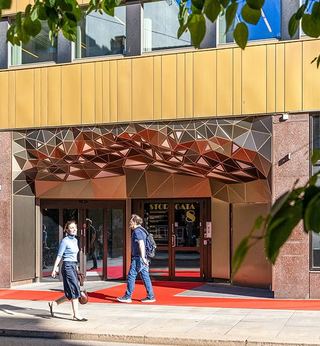
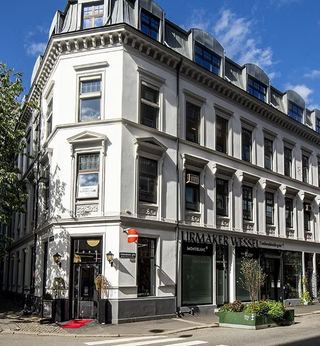
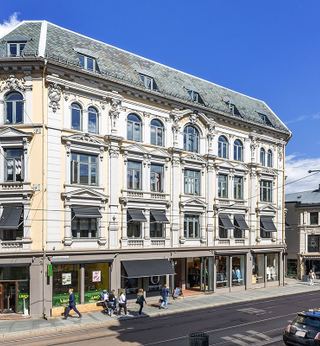
The property at Storgata 23 has a distinct historical character with a facade that reflects the building's origins from 1918. Large window surfaces and a prominent street level provide good exposure to passersby, making the premises well-suited for businesses seeking visibility and branding. The architectural design gives the property a unique identity that stands out in the urban landscape, while also accommodating modern commercial spaces tailored to today's tenants.
Flexible commercial spaces across multiple floors
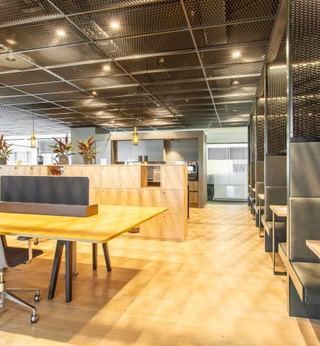
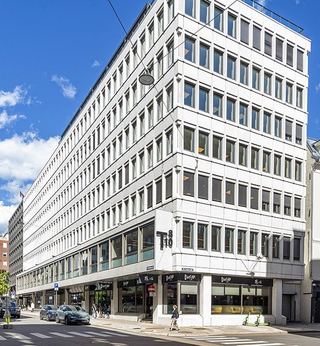
With 9 floors and a total area of 9,284 sqm, Storgata 23 offers room for various types of commercial spaces, from office spaces to customer-facing businesses on the lower floors. The building's volume and number of floors provide excellent opportunities to customize areas according to tenant needs, whether it is larger contiguous spaces or more divided premises. An elevator ensures efficient internal logistics and makes the building accessible for both employees and visitors.
Practical facilities for tenants
The property is equipped with an elevator and has access to a garage/parking space, which is a clear advantage for both employees and customers in a central urban area. The combination of good access, parking options, and commercial spaces with solid building mass makes Storgata 23 a functional and attractive commercial space for rent for businesses looking to establish themselves in a vibrant and established city center environment.
Location
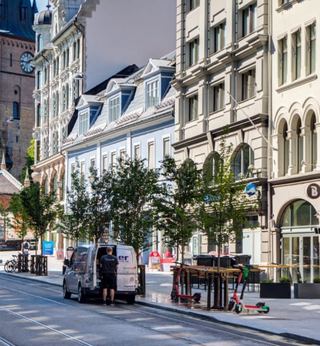
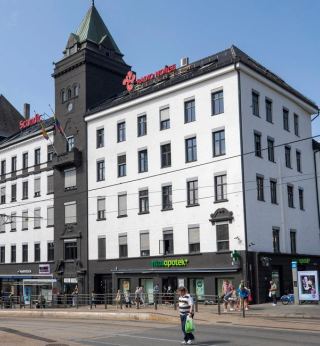
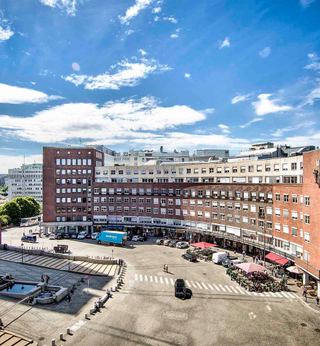
The property at Storgata 23 has a very central location in Oslo, with good public transport coverage via both Oslo S, the bus terminal, and Bjørvika just a few minutes' walk away, providing commuters easy access to trains, buses, trams, and the subway. The area is an established city center with a wide range of services, where employees have a short distance to various cafes and restaurants, making this an attractive lunch area, several gyms within walking distance, as well as several grocery stores nearby.
- Oslo S
- Jernbanetorget
- Jernbanetorget
- Storgata