Jernbanetorget 4
Jernbanetorget 4 · 0154
- 4,296 m²
- 3
- 6
- 1916
- F
Spaces at Jernbanetorget 4


Facilities
- Elevator
- Bicycle parking
About the property
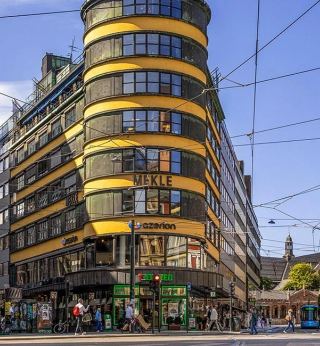
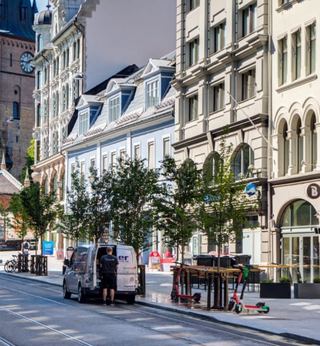
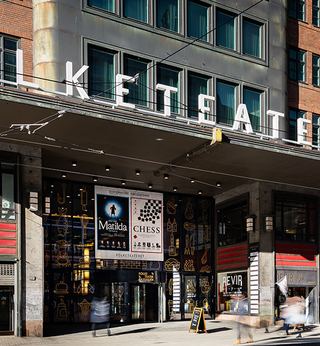
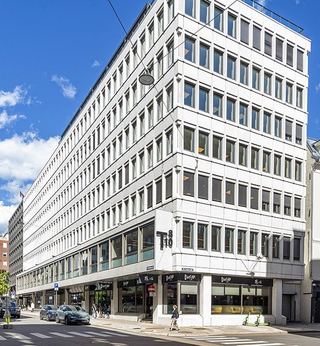
Jernbanetorget 4 is a well-maintained office property located very centrally at Jernbanetorget and easily accessible for employees and customers. The area surrounding the property is known for its vibrant city life, with all conceivable amenities within short reach.
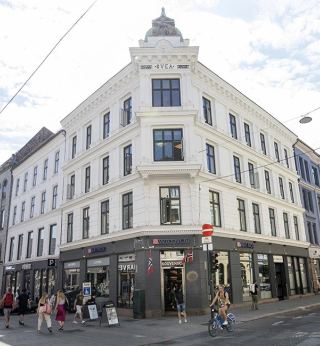
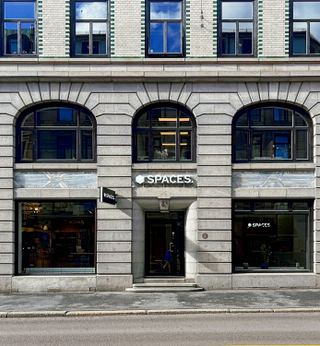
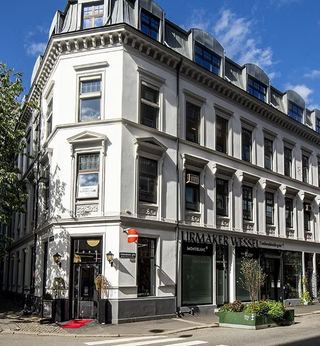
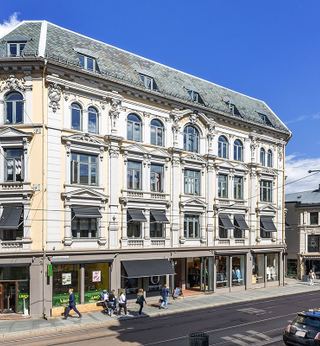
Jernbanetorget 4 was designed by architect Henning Kloumann and constructed in 1916. The northern part of the building is originally from 1873 and has been integrated into the newer building, featuring a tower and a neo-baroque facade, as the rest of the building complex does.
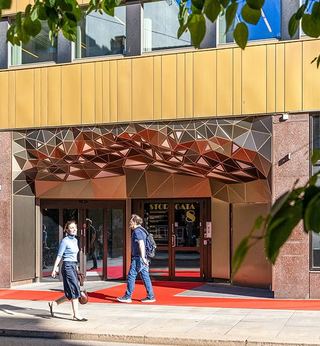
The office building has two representative and inviting entrances. Tenants have access to indoor bicycle parking in the basement.
Location
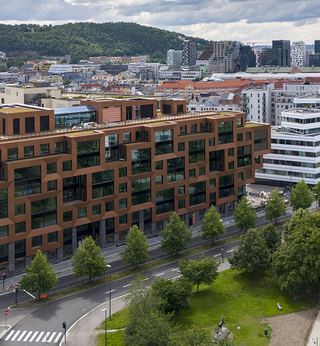
With its super-central location, Jernbanetorget 4 is as close to a perfect location as you can get. The property is easily accessible for anyone traveling by public transport, bicycle, or car, and is within walking distance to everything you need.
Right above the property is the entrance to Jernbanetorget and Oslo Central Station, providing access to all forms of public transport such as buses, trams, metro, trains, as well as the airport express train. There are parking options in nearby parking garages, such as Byporten P-hus and Oslo City P-hus. The surrounding area offers a variety of services and amenities such as shopping, restaurants, and cafés.
History
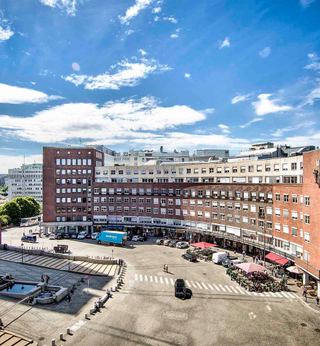
Jernbanetorget is one of Oslo's busiest urban areas. The square has been a transport hub for many years and gets its name from the railway station established here in 1852.
Jernbanetorget 4 was designed by architect Henning Kloumann and constructed in 1916. The northern part of the building is originally a farm from 1873, designed by architect Victor Nordan, who is known for his many hospital buildings. The northern part was integrated into the newer building, given a tower and a neo-baroque facade, as the rest of the building complex has. When the farm was built, it was owned by the machinery business S. H. Lundh, which moved out in the 1930s.
Location
- Oslo S
- Jernbanetorget
- Jernbanetorget
- Jernbanetorget