Karl Johans gate 6
Karl Johans gate 6 · 0154
- 879 m²
- 1
- 5
- 2000
- G
Spaces at Karl Johans gate 6

Facilities
- Elevator
- Bicycle parking
About the property
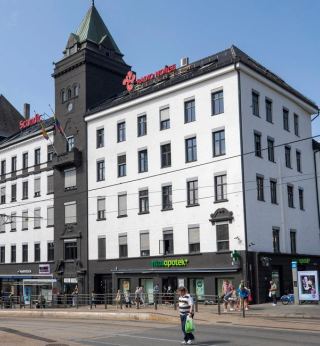
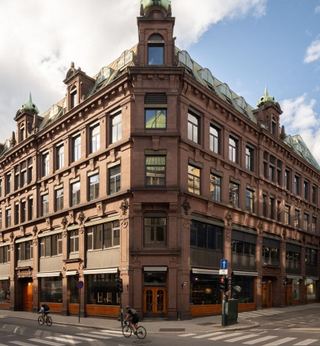
Karl Johans gate 6 is a representative commercial property over 5 floors with a total of approximately 879 sqm of commercial space for rent. The building presents itself as a modern and efficient commercial space in a classic tenement, with a good standard in common areas, an elevator, and designated bicycle parking for employees and visitors.
Attractive commercial spaces in a profile building
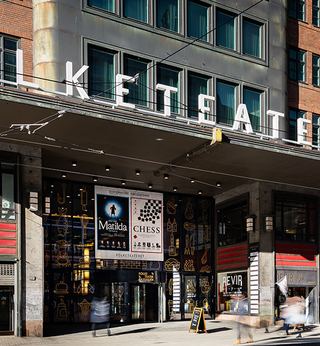
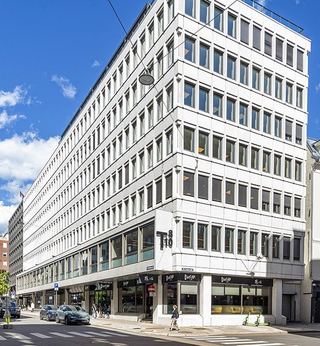
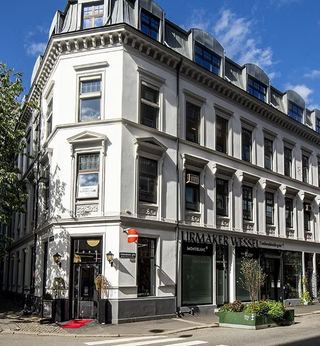
The property has a prominent corner location in a vibrant urban environment, with large windows at street level providing good exposure for businesses on the ground floor. The upper floors are well-suited for office spaces or other urban commercial purposes, and the façade offers tenants a representative frame facing an area with high foot traffic. The total size of 879 sqm provides excellent opportunities for businesses looking for centrally located premises with clear profiling.
Modern common areas and facilities
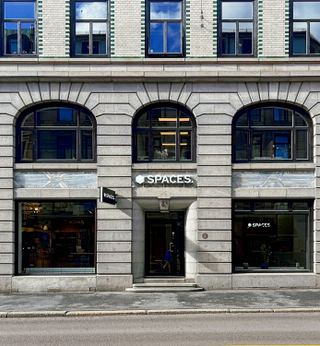
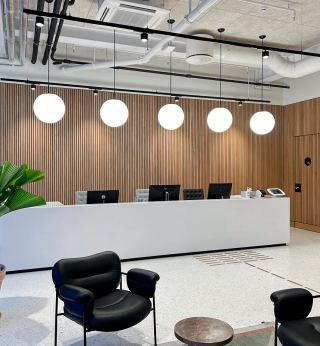
Internally, the property features modern and high-quality common areas. The entrance has a consistent use of materials, including dark stone floors, lighting that highlights the architecture, and a clear signage and guidance system for the building's tenants. An elevator ensures easy access to all floors, and bicycle parking makes it convenient for employees who wish to combine a central location with environmentally friendly transport.
Classic tenement with updated standards
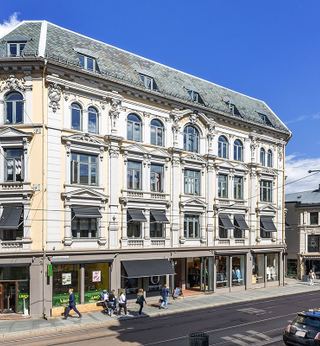
The building was constructed in 2000, but the façade clearly draws inspiration from traditional tenement architecture with light plaster, marked cornices, and large window panes. The combination of a classic exterior expression and modern solutions inside gives the property an attractive character for businesses seeking representative yet functional premises. The commercial areas appear to be a good starting point for tenants who want to customize the space to their own profile and needs.
Location
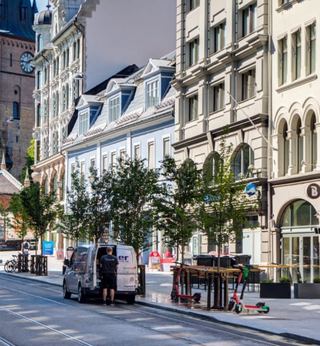
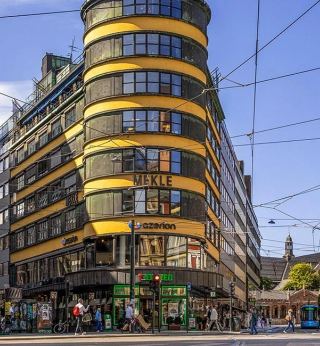
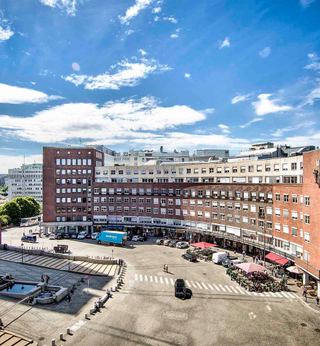
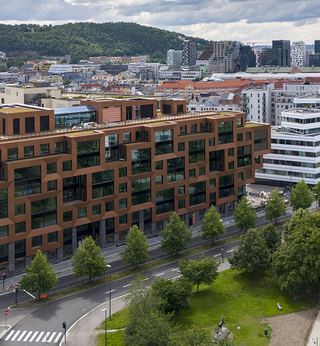
The property at Karl Johans gate 6 is located in a very central position in the heart of Oslo, with good public transport coverage via Oslo S, the Bjørvika area, and ferry connections within walking distance, providing commuters easy access from both local and regional transport. The area is an established city center with a wide range of cafes and restaurants, making it an attractive lunch area, several gyms within a short distance, and several grocery stores within walking distance, ensuring that employees have easy access to both service and leisure offerings in close proximity to their workplace.
- Oslo Tollbugata
- Jernbanetorget
- Jernbanetorget
- Jernbanetorget