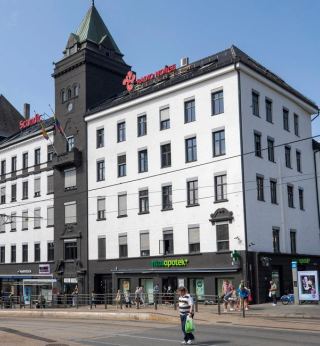
Ole Deviks vei 35
Ole Deviks vei 35 · 0668
- 4,800 m²
- 9
- 1962
- E
Spaces at Ole Deviks vei 35
- Storage 1st floor – 21 m² Price on request
- Office 1st floor – 35 m² 4,500 kr
- Storage 1. basement – 43 m² Price on request
- Storage 1. basement – 70 m² Price on request
- Office 1st floor – 70 m² 9,500 kr
Facilities
- Driveway gate
- Bicycle parking
- Loading dock
- Parking
About the property
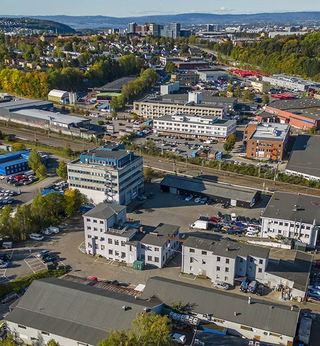
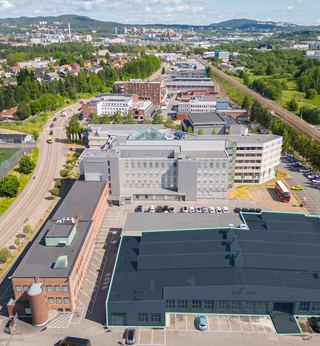
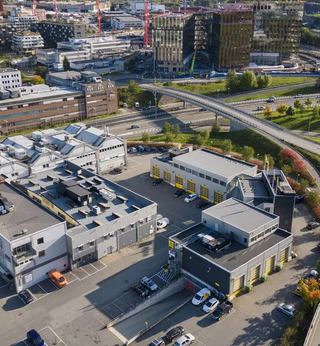
Ole Deviks vei 35 is an established commercial property of approximately 4,800 sqm, featuring a combination of office and commercial spaces for rent. The building has a functional standard with good accessibility, spacious outdoor areas, and practical solutions for businesses that require both workspaces and logistics functions.
Flexible commercial spaces with good logistics
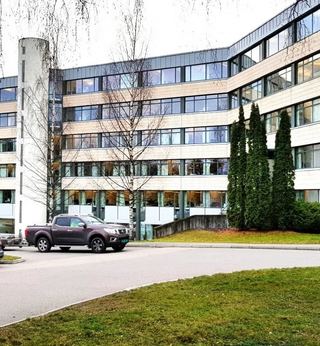
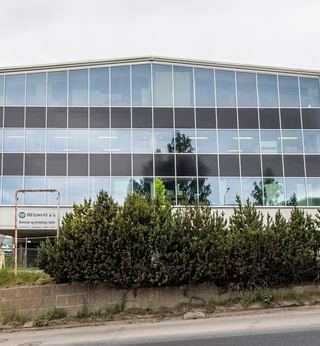
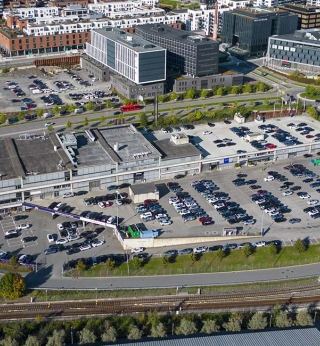
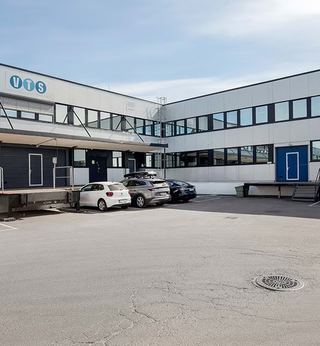
The property appears as a larger commercial building with multiple entrances and the possibility for efficient internal logistics. The façade is dominated by large window sections and a prominent stair/elevator core that provides a professional first impression for visitors and employees. The generous outdoor areas around the building offer good maneuverability for goods delivery, service vehicles, and smaller trucks, making the premises suitable for a combination of office, showroom, and light storage/production.
Practical facilities for office and storage use
Ole Deviks vei 35 is well-equipped for businesses that rely on efficient goods flow. The property has both a loading door and a loading ramp, allowing for easy loading and unloading to the commercial spaces. There is ample garage and parking space on the property, in addition to designated bicycle parking for employees who wish to combine work with environmentally friendly transport. Overall, this provides a practical and functional everyday life for tenants with various operational needs.
Established commercial building with solid character
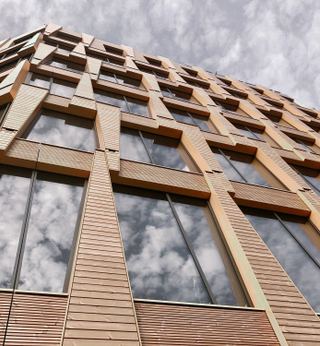
The building was constructed in 1962 and appears as a robust commercial building with a clear industrial and commercial character. The concrete façade and panel-clad sections give a contemporary expression for a classic office and commercial building, while the prominent entrance area creates a representative access for customers and partners. Energy label E is typical for buildings from this period, providing a predictable starting point for tenants who wish to adapt the premises to their own profile and any energy efficiency measures.
Location
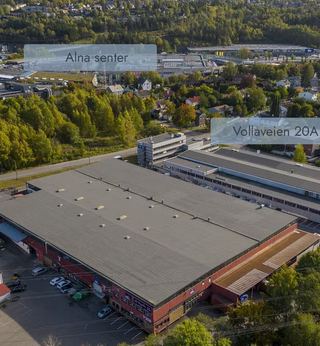
The property at Ole Deviks vei 35 is located in an established commercial area in Oslo with a central location and good public transport coverage, with bus stops on Ole Deviks vei and Caspar Storms vei within walking distance, making access easy for commuters. In the surrounding area, there is a grocery store within walking distance and fitness centers nearby, so employees have practical service options in their daily lives, even though there are limited lunch and café offerings right by the property.
- Alna stasjon
- Tveita
- Ole Deviks vei