Storgata 8
Storgata 8 · 0155 Oslo
- 3,200 m²
- 1
- 8
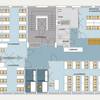
Spaces at Storgata 8
Facilities
- Elevator
About the property
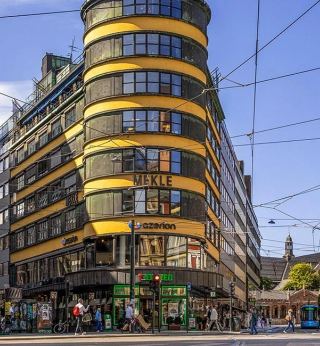
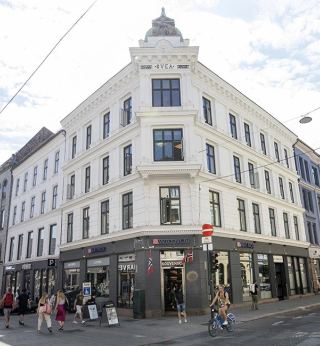
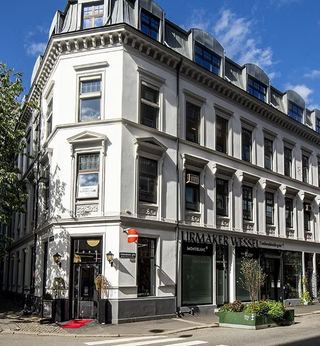
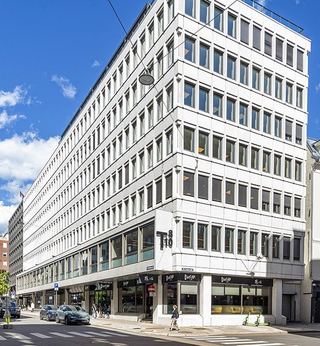
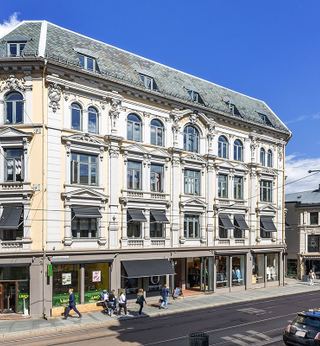
Storgata 8 is a modern commercial property of approximately 3,200 sqm spread over 8 floors in the heart of Oslo. The building features a distinctive facade, a prominent entrance, and an elevator serving the floors, making it well-suited for businesses seeking representative commercial premises in a central location.
Urban and prominent commercial property in Storgata
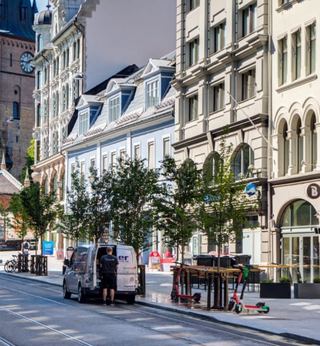
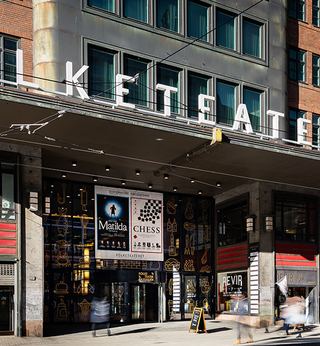
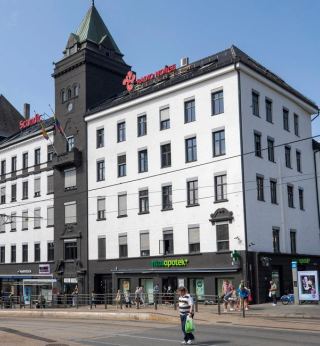
The property Storgata 8 is located along one of Oslo's busiest streets, with a tram line and a steady flow of pedestrians right outside the door. The facade has a modern expression with metal-clad surfaces and large windows on the ground floor that provide good exposure to the street. The surrounding buildings consist of both retail, dining, and office spaces, creating a vibrant urban environment around the property and making it attractive to tenants who desire visibility and easy access for customers and employees.
Representative entrance and common areas
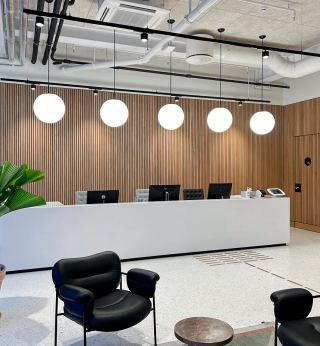
The main entrance to Storgata 8 is a striking focal point with a geometrically designed metal portal that gives the building a strong identity. Inside, the expression continues with a cohesive, modern entrance where walls and ceiling are clad in three-dimensional, triangular surfaces with integrated lighting. This creates an exclusive and futuristic atmosphere upon arrival, establishing a representative first impression for all who visit the commercial premises in the building.
Flexible office and commercial structure over 8 floors
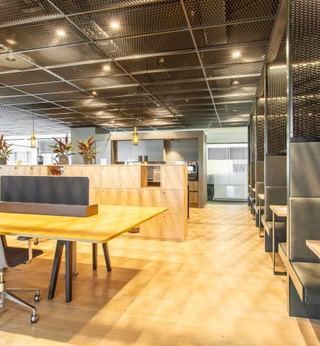
With a total of 8 floors, Storgata 8 provides a solid foundation for flexible division of commercial spaces. The size and structure of the building allow for adaptation of the floors to various types of businesses, from office spaces to other types of commercial premises that benefit from the central location. An elevator ensures efficient internal logistics and good accessibility between the floors, and the building's total area of approximately 3,200 sqm accommodates both larger tenants and more subdivided space solutions if needed.
Location
- Oslo S
- Jernbanetorget
- Jernbanetorget
- Jernbanetorget